Mahwah, NJ

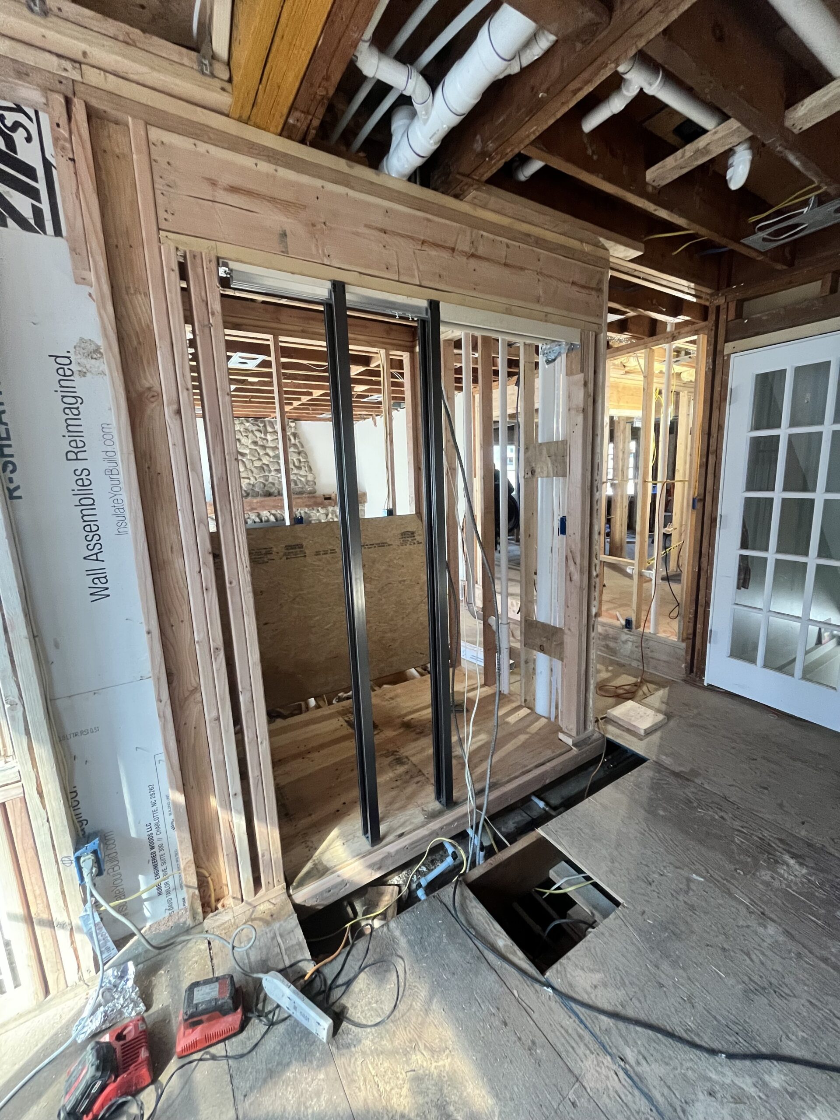
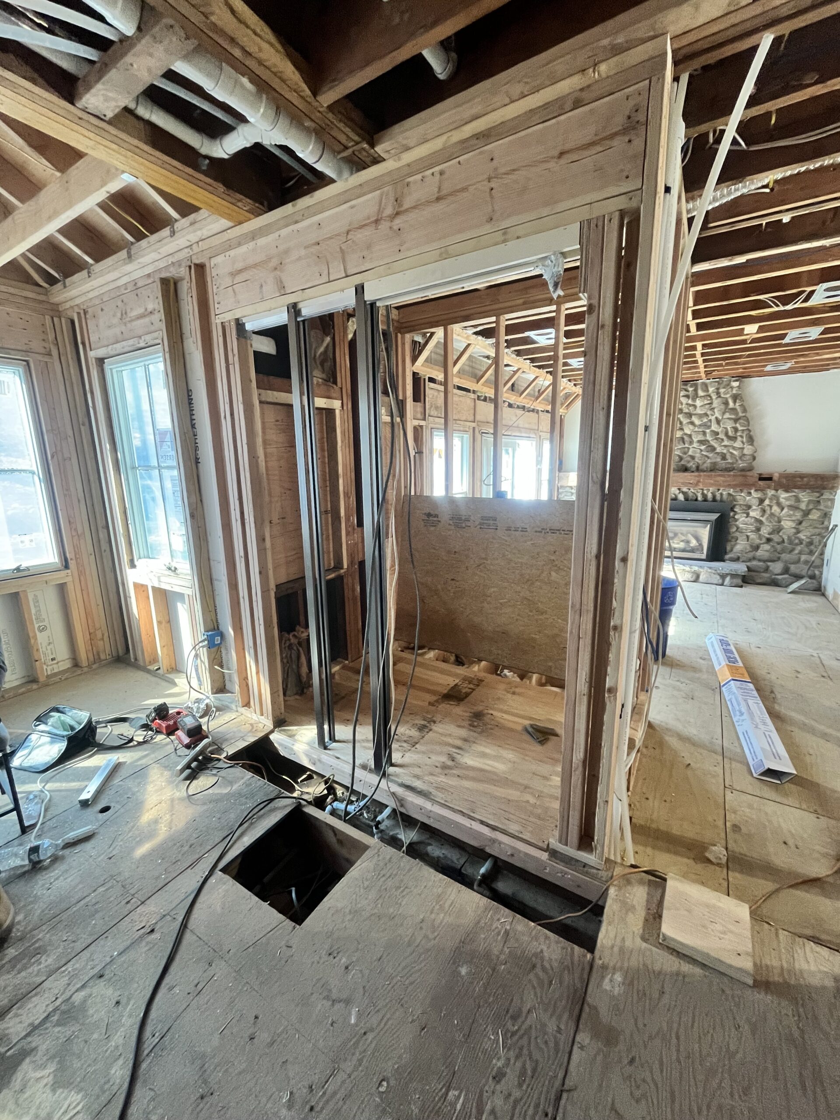
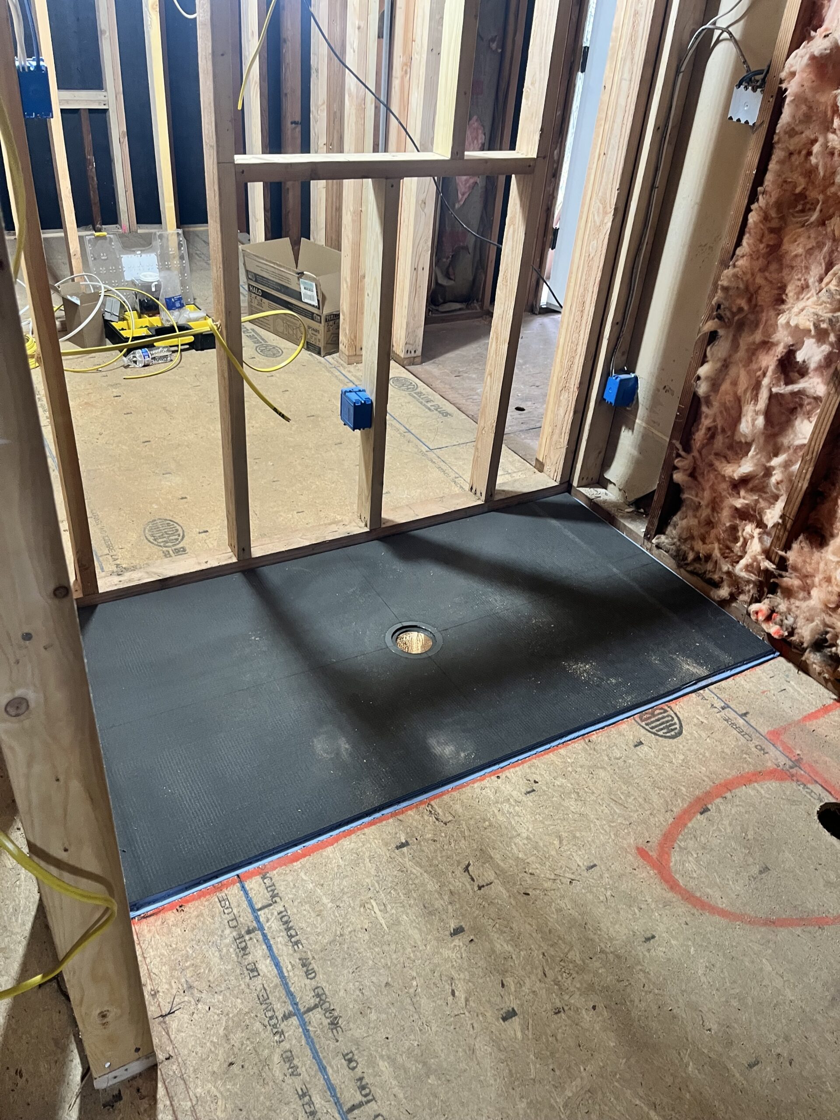
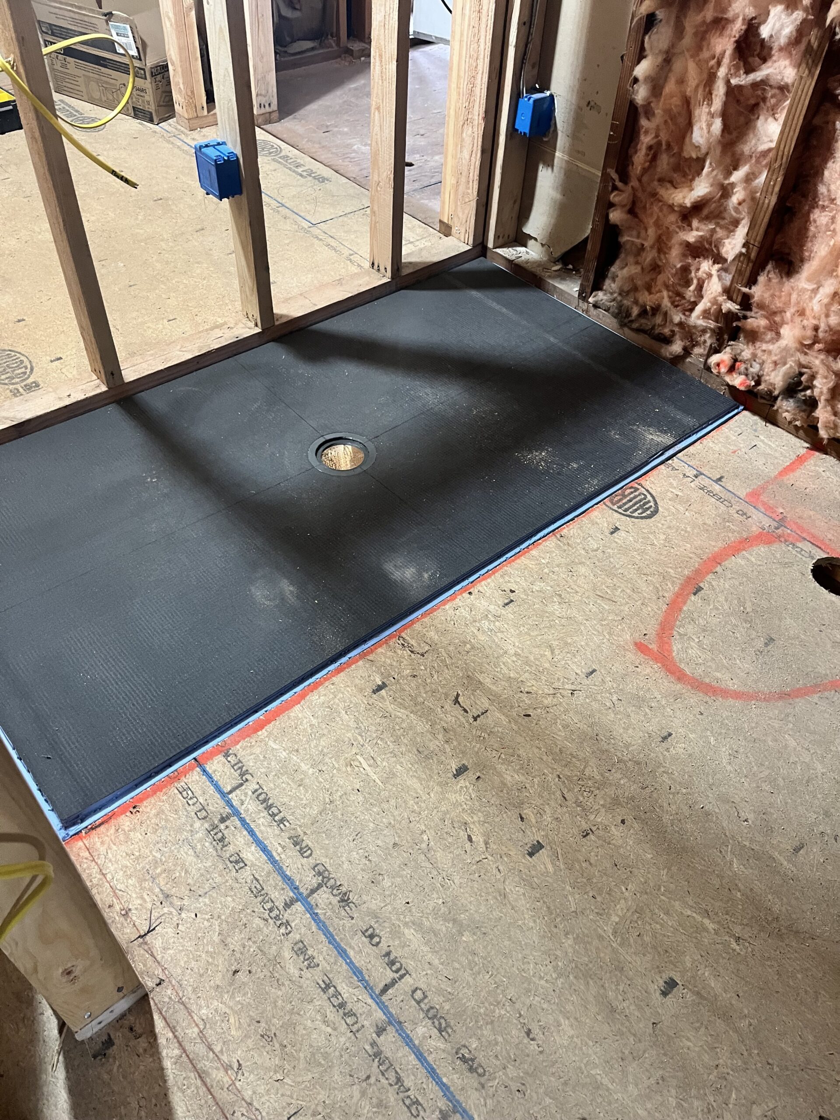
Garage to Guest Suite (in progress)

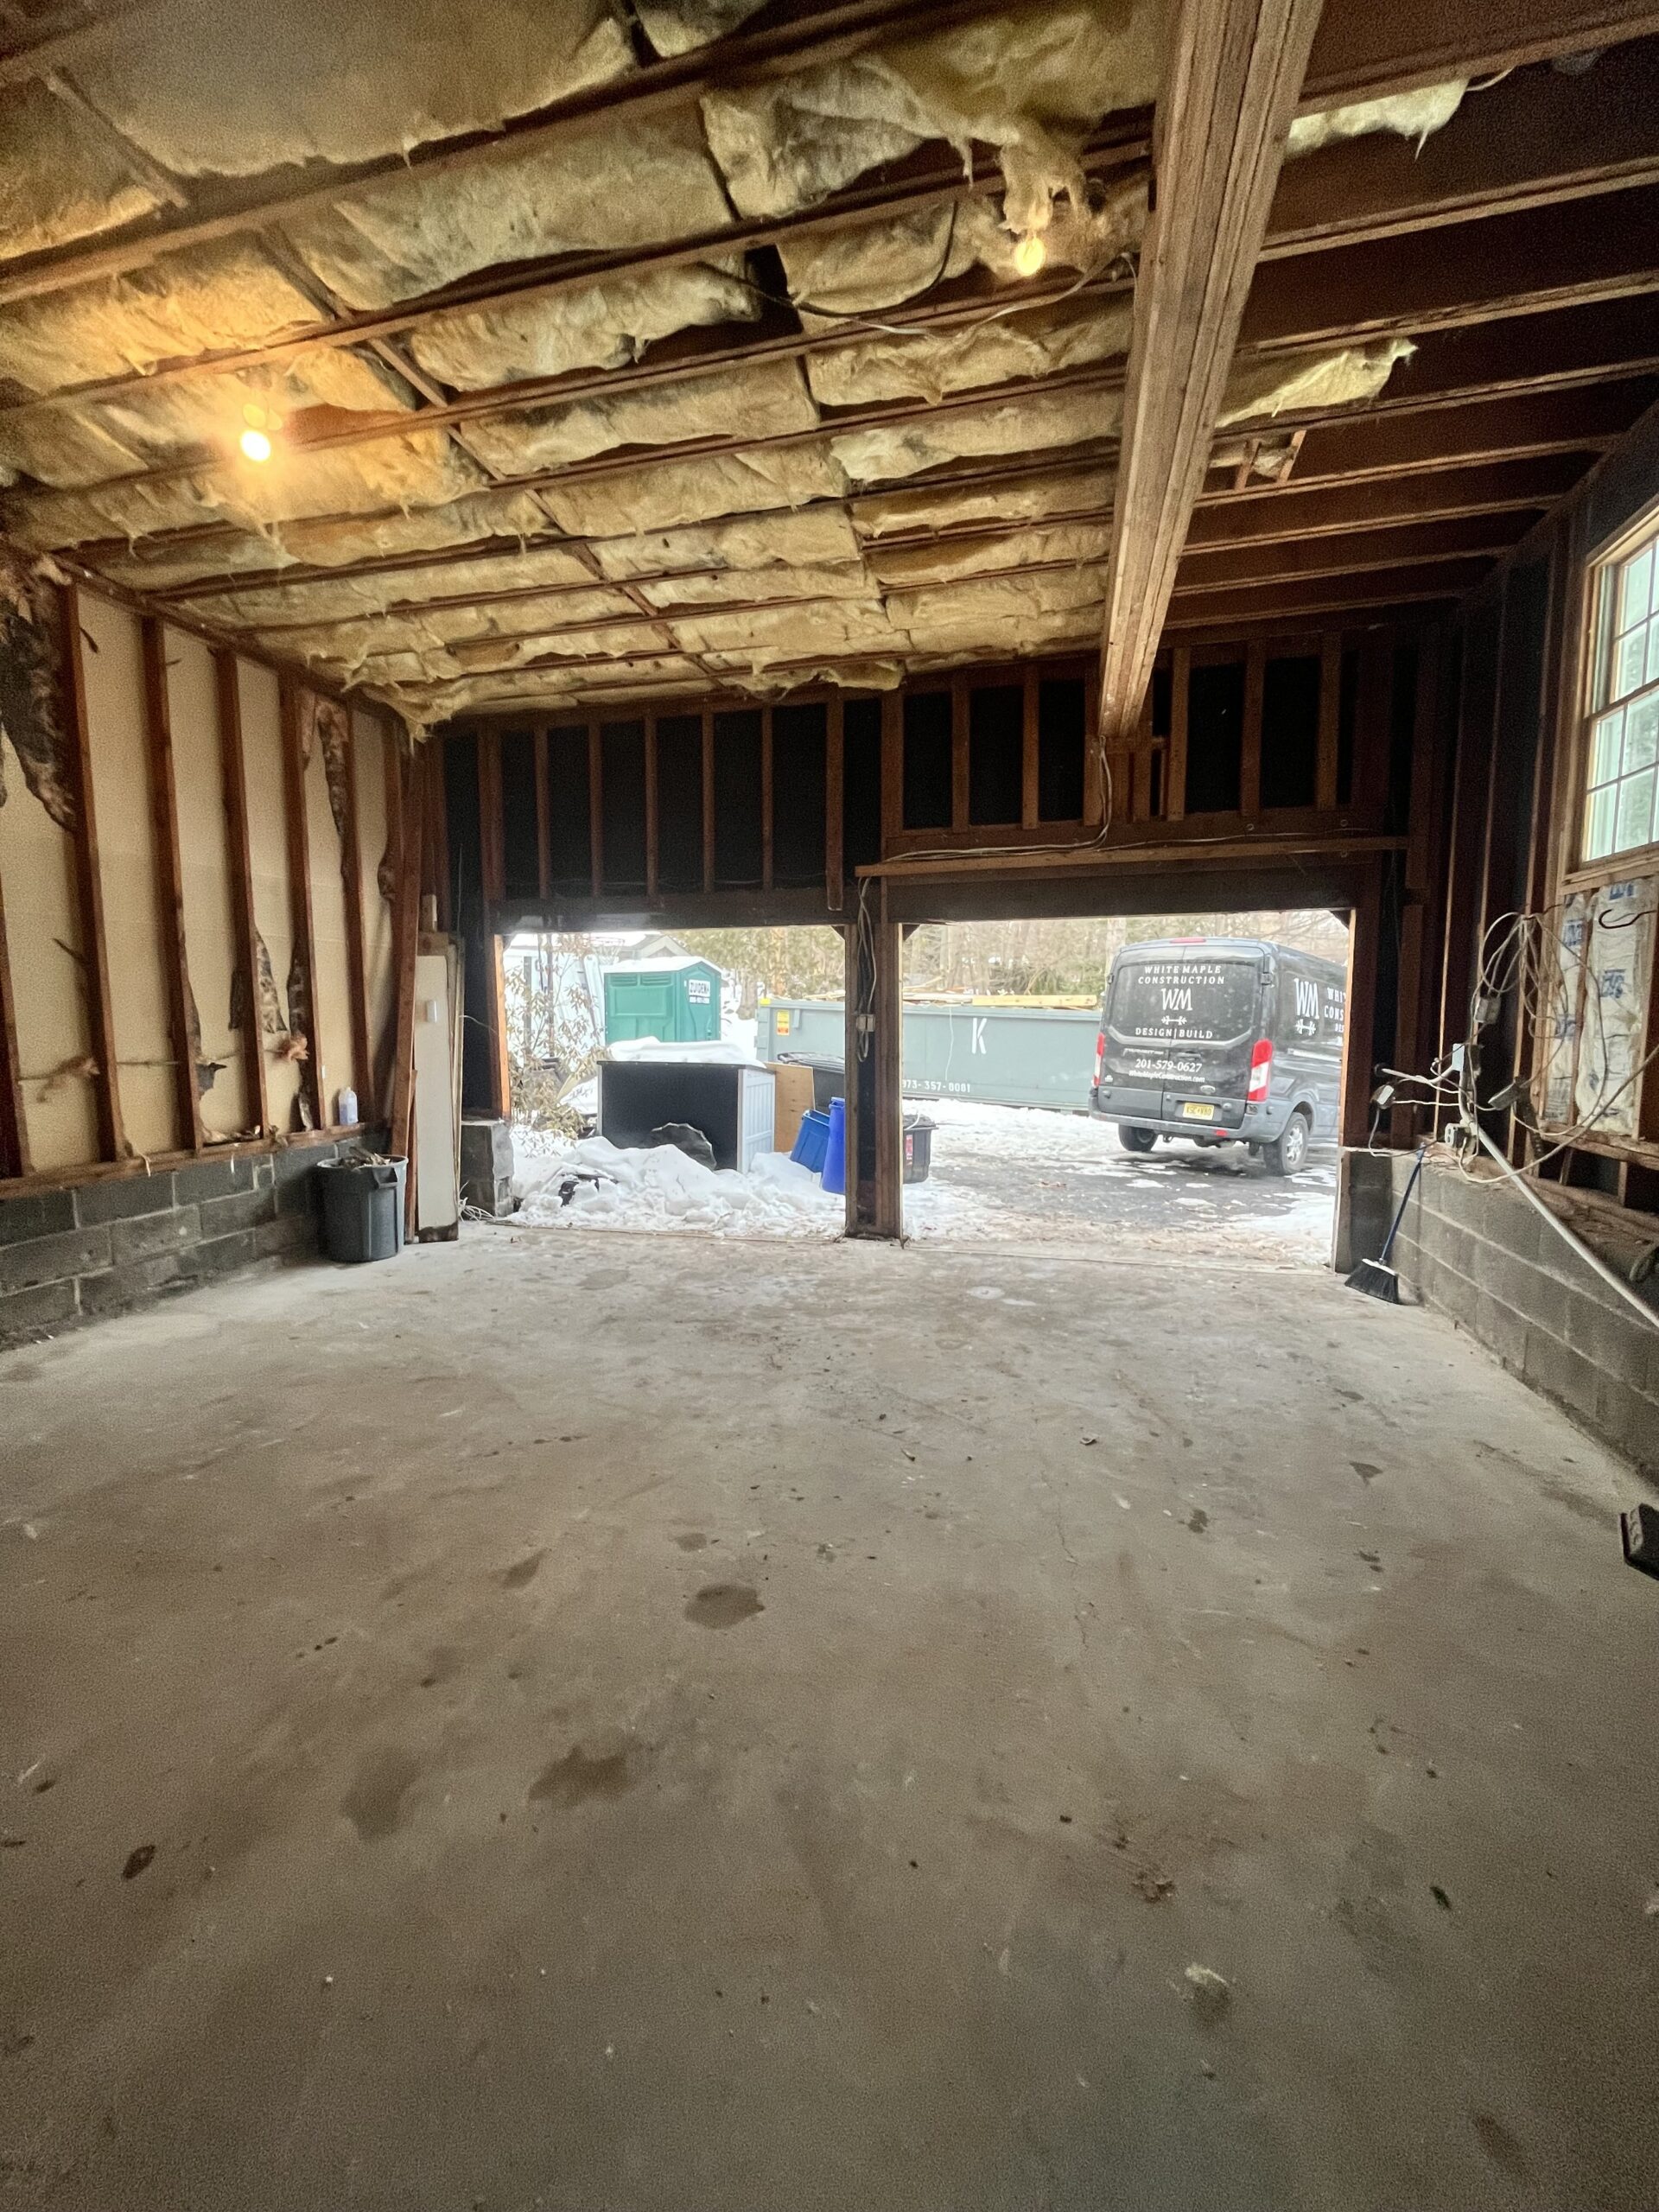
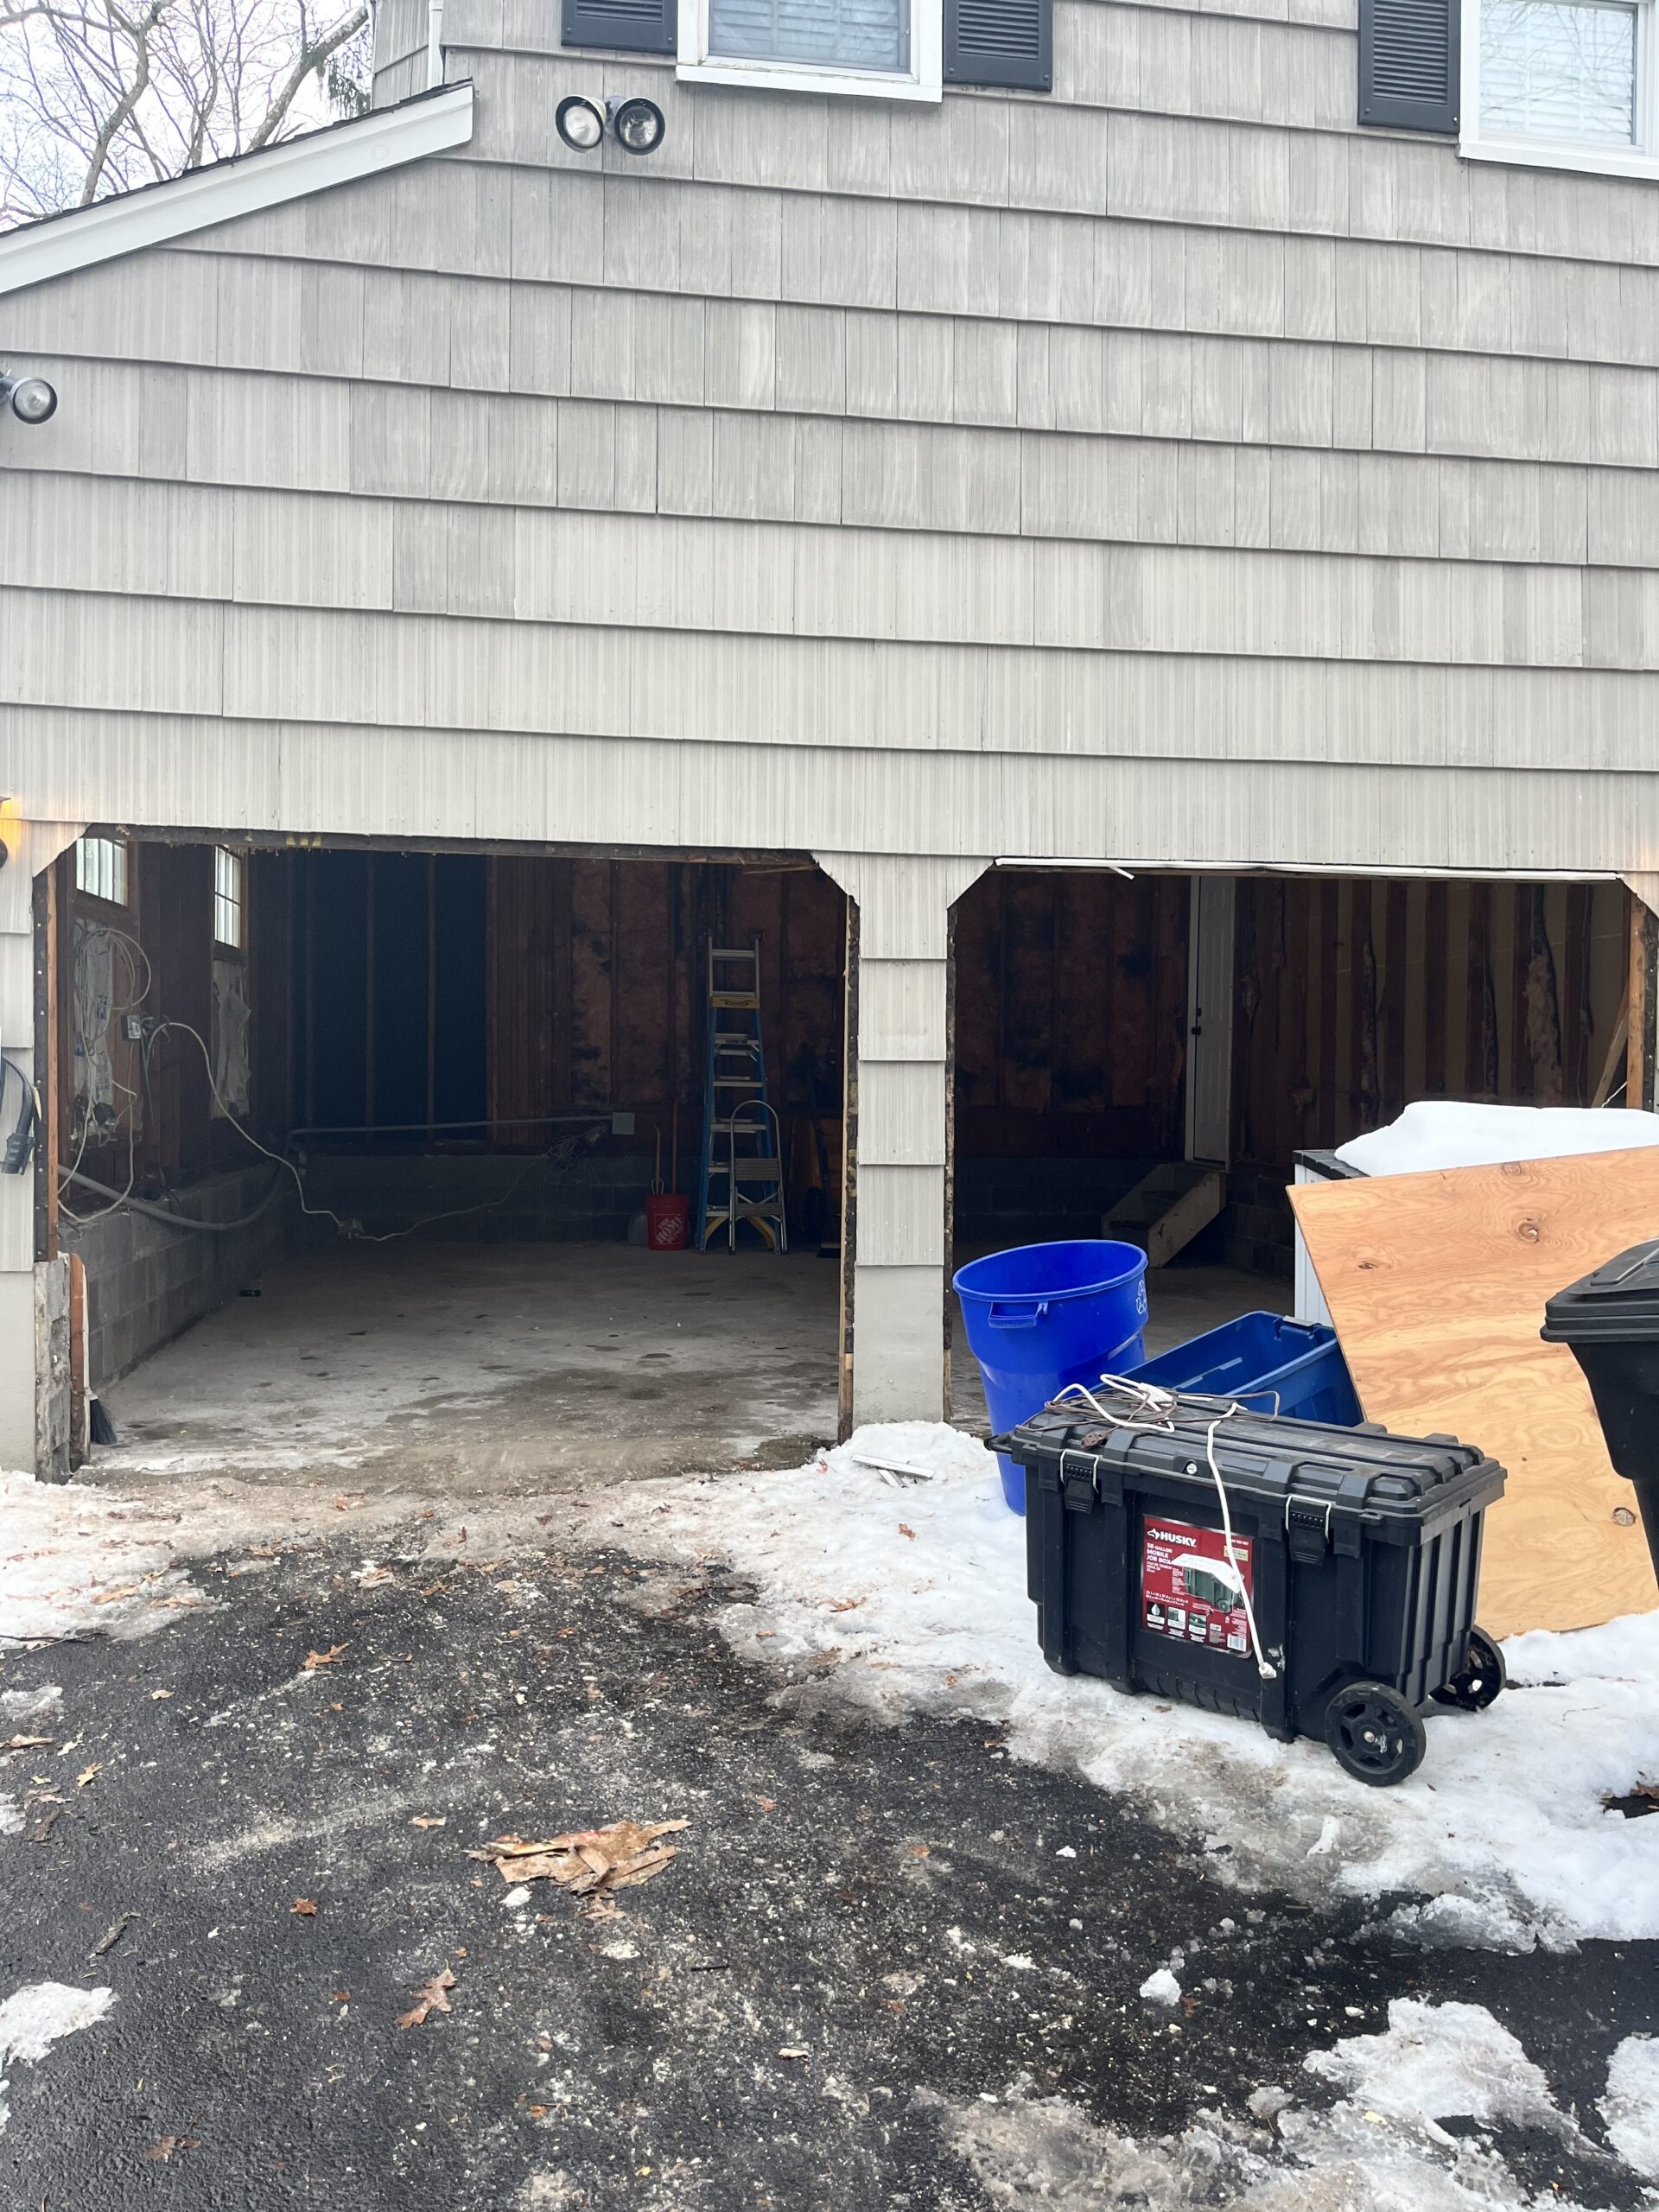
Not every addition means building outward. For this Mahwah family, the extra square footage they needed was already sitting in their driveway. The result is a completely reimagined use of space that required more restraint and precision than a typical addition, since nothing about the finished product can look improvised.


Scope

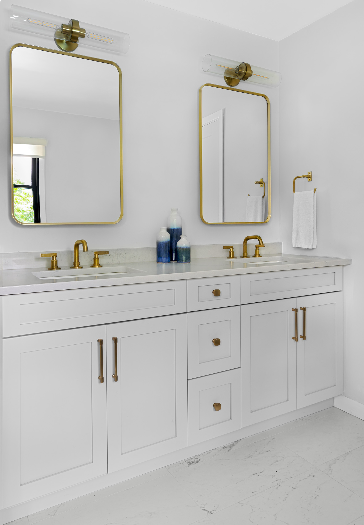
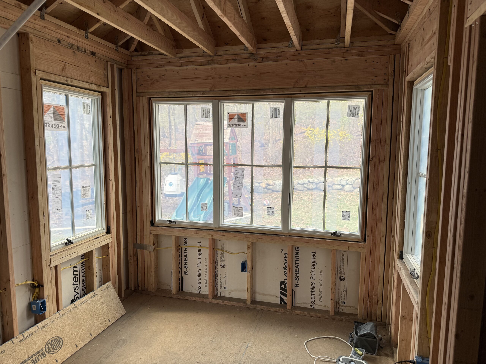
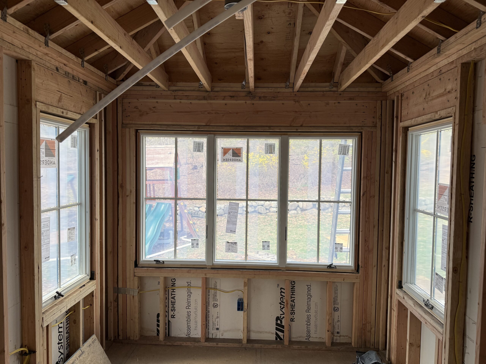
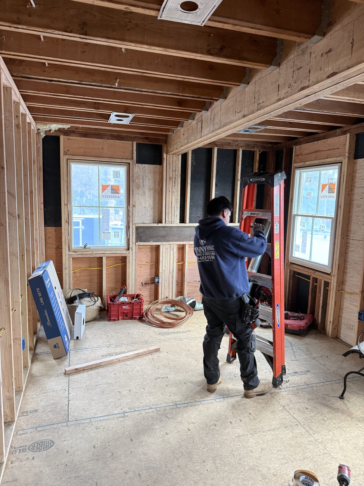
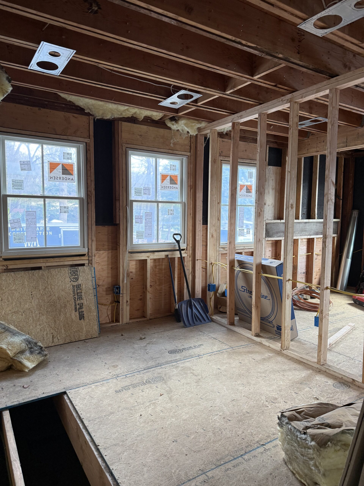
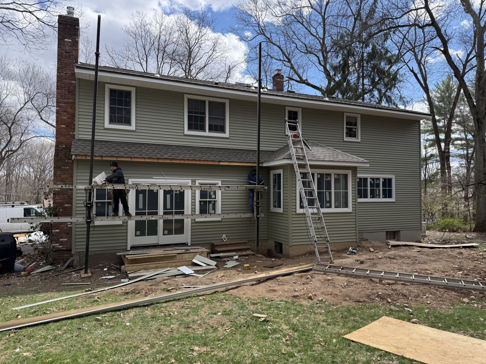
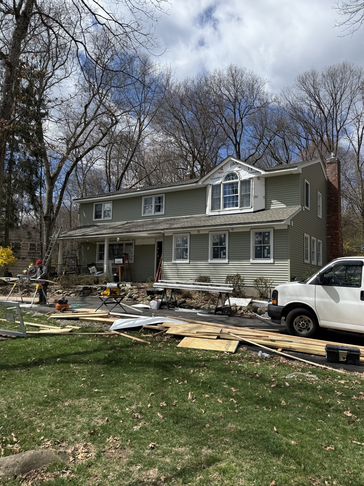
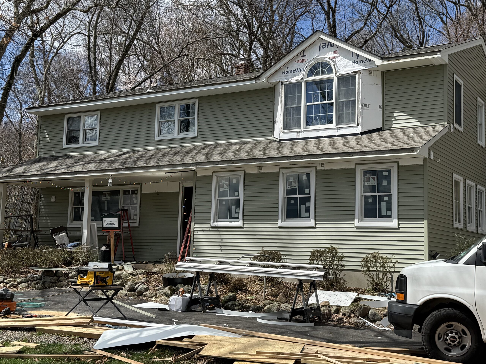
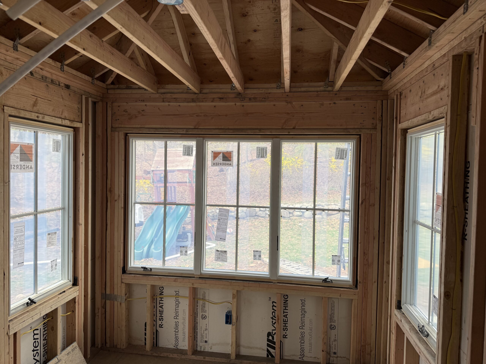
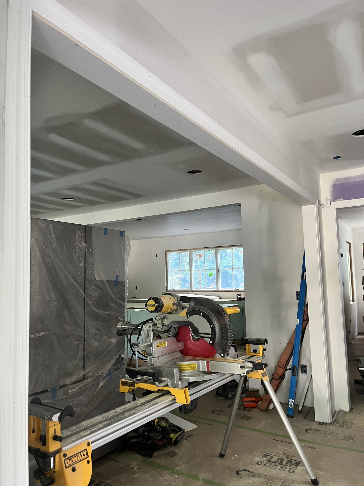
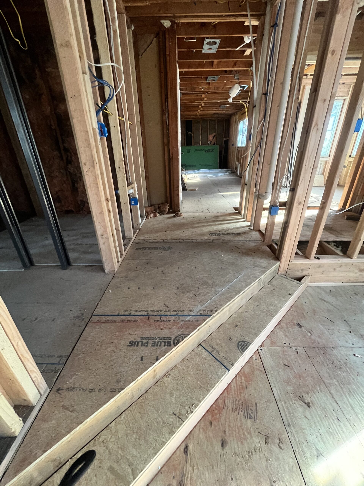
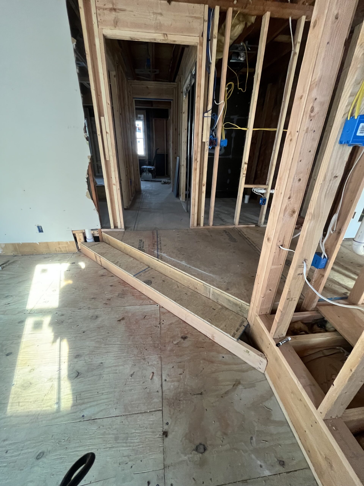
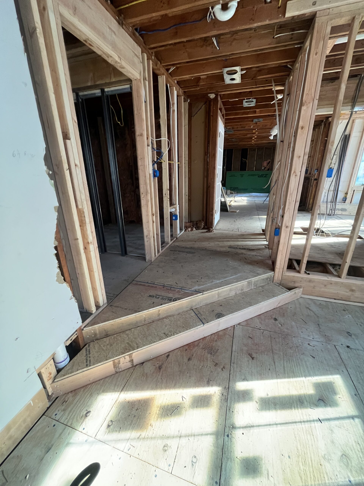
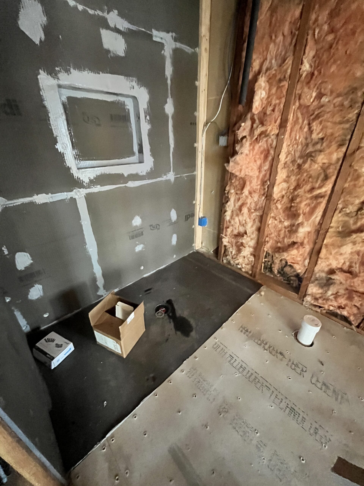
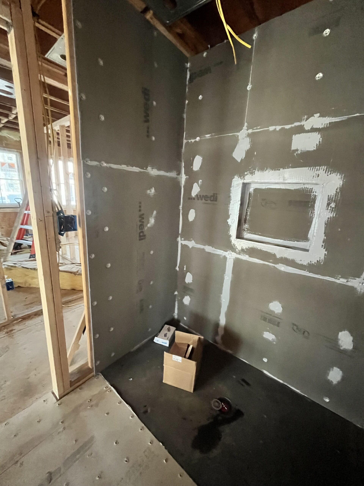
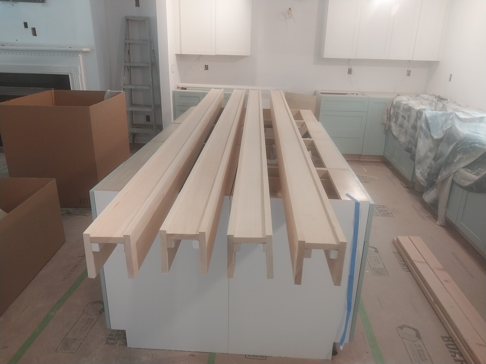
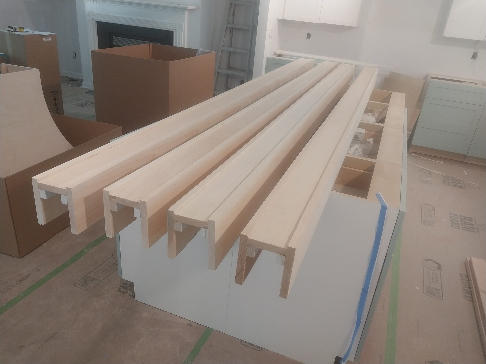
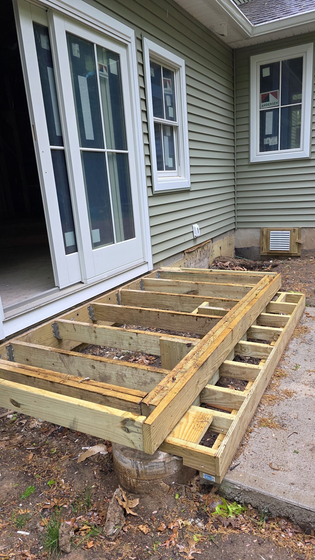
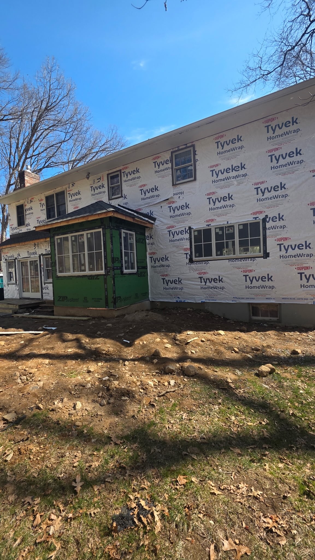
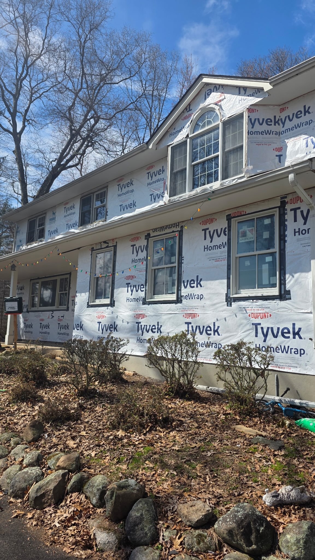
This first-floor remodel includes a full addition off the back of the house for a new breakfast nook, plus a full conversion of the existing two-car garage into an in-law suite, eliminating the garage entirely. The suite was raised roughly three feet so it sits level with the rest of the home, and now includes its own bedroom, bathroom, and a flexible sitting room or office. The exterior received a full remodel with new roofing and siding, and the kitchen was relocated and rebuilt from scratch, with the rest of the first floor fully gutted, refloored, and relit.

Highlights

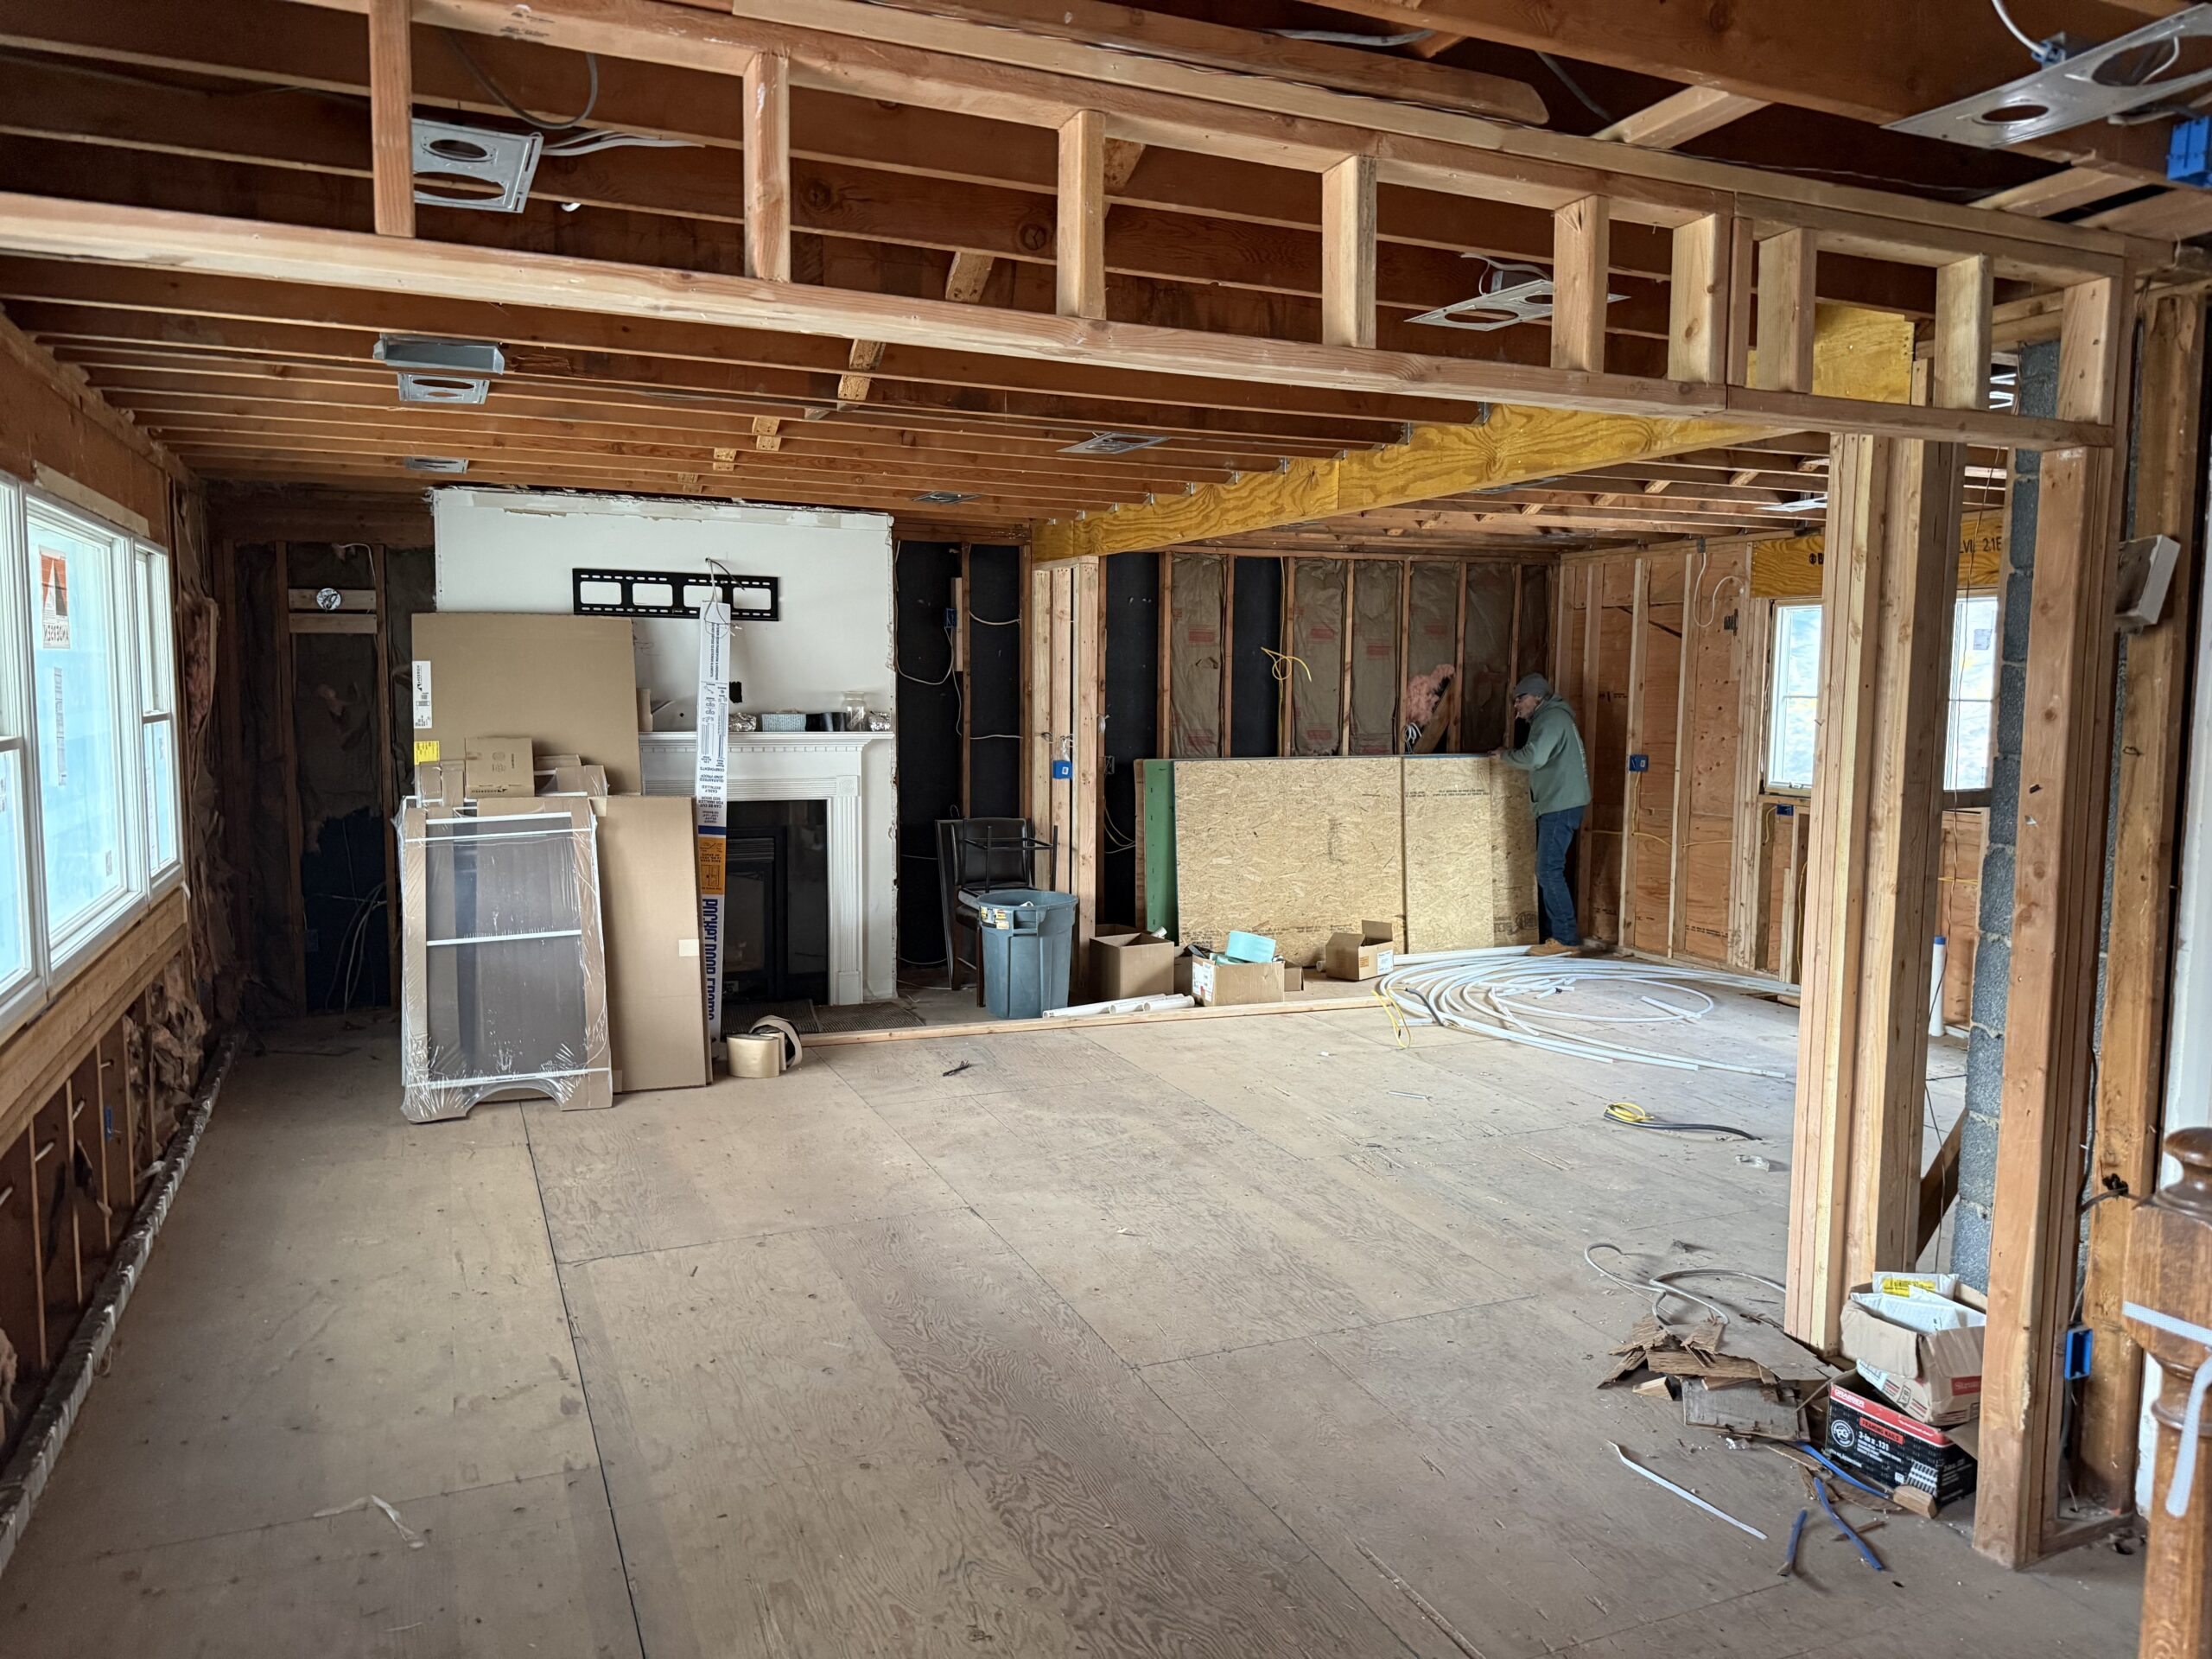
From the outside, there’s no sign this space was ever a garage. The former garage door openings were fully infilled, re-sided, and set on a new foundation. Inside, we preserved a rustic stone fireplace and its original wood beam, building new sheetrock and flooring around it to keep that character intact. A new walk-in pantry with a separate fridge rounds out the kitchen.

Results

This project is still underway. For this family, it’s part of a new chapter. We’re excited to be a part of creating the space they’ll live in and enjoy for years to come. Part of that work includes helping them adapt their existing space. Our knowledge of the build process and experience helping homeowners design their dream spaces means we can help guide decisions to ensure happiness in your home long-term.

Don't miss out!

Free 2026 Custom Home & Remodeling Cost Guide

We use cookies to personalize your experience, and for measurement and analytics purposes. By using our website and services, you agree to our use of cookies as described in our Cookie Notice & Privacy Notice.