Morristown, NJ

Arched Elements (in progress)

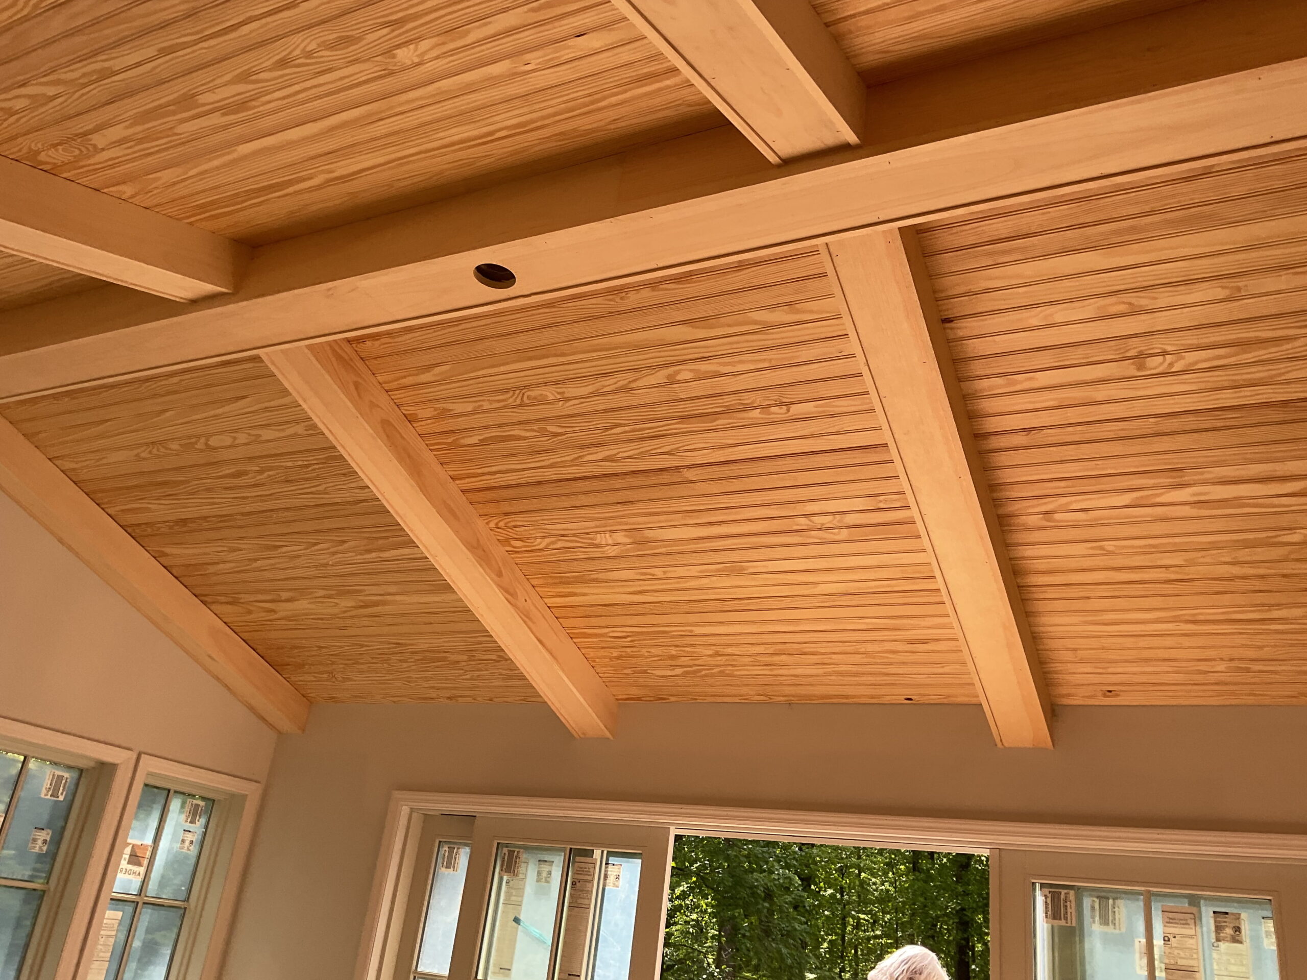
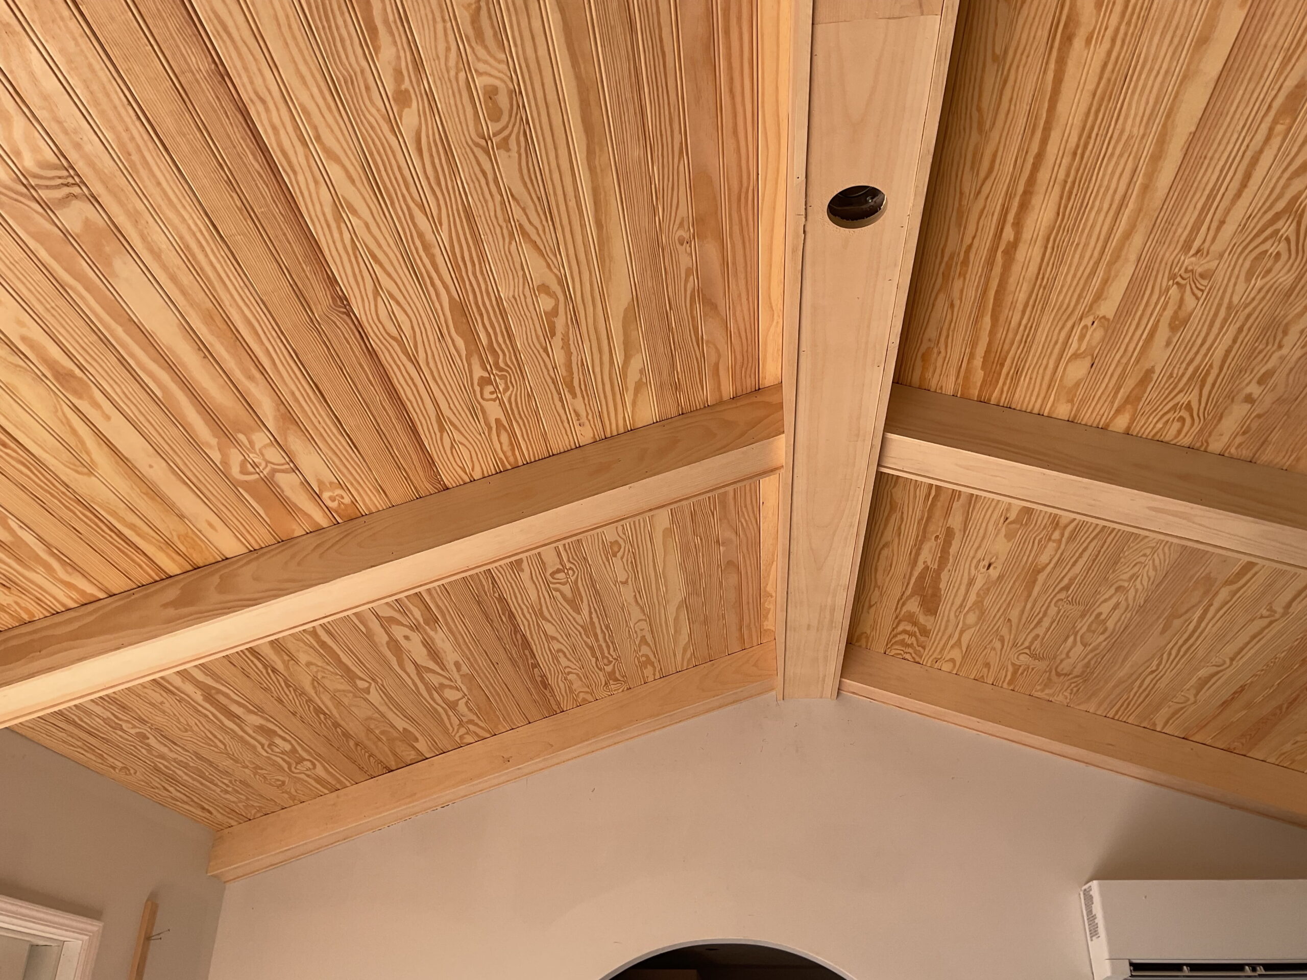
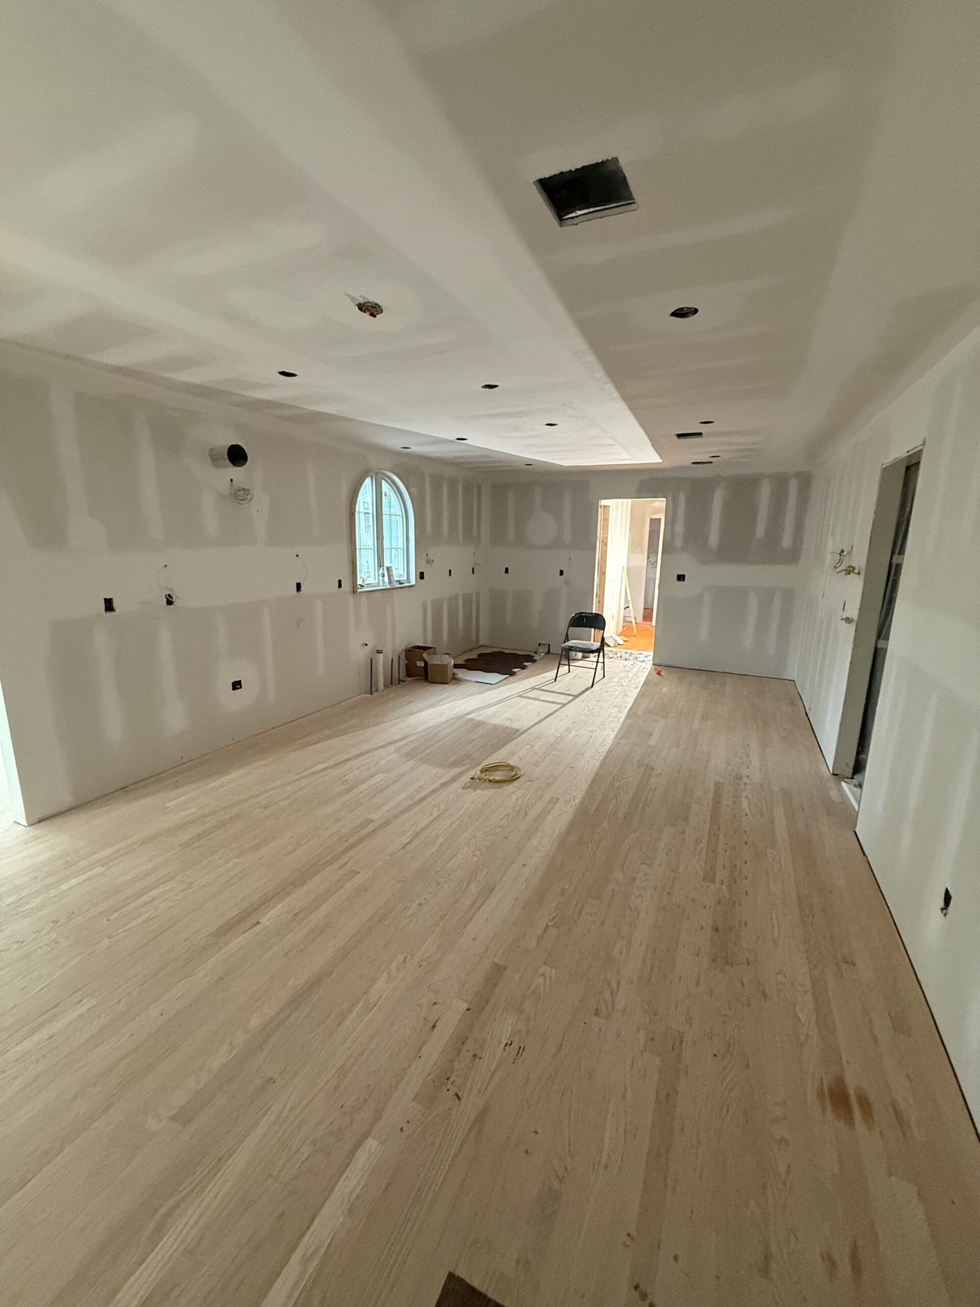
This family in Morristown began a simple first-floor expansion, which grew into a study of repetition and rhythm as the design was completed. A mid-project curveball from the homeowners became one of the best examples yet of how much room our process leaves for change, even after the walls are already open.
Scope

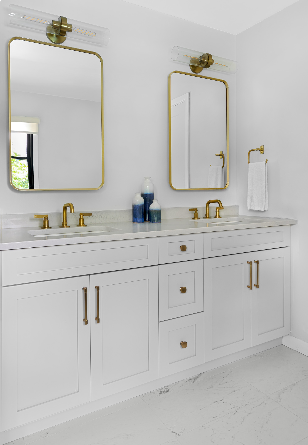
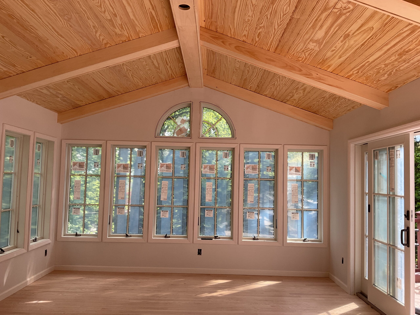
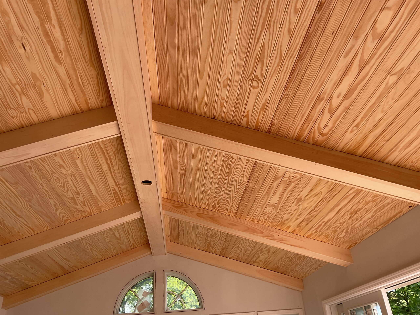
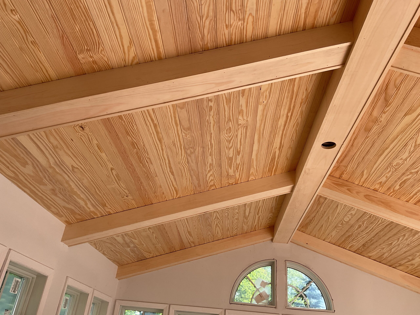
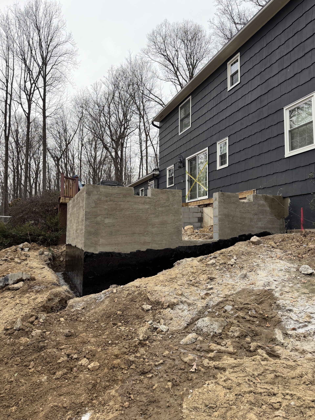
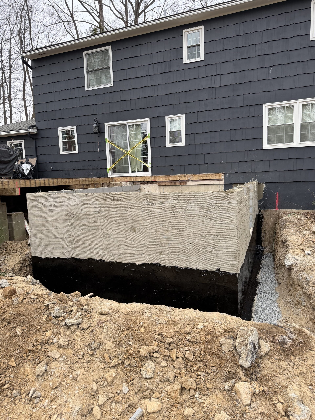
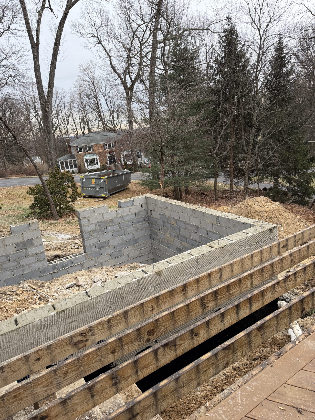
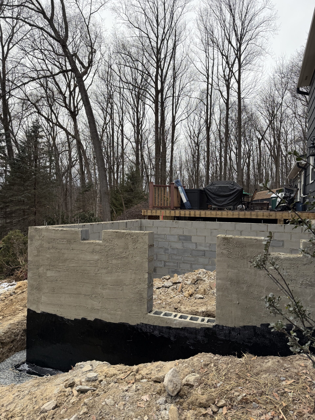
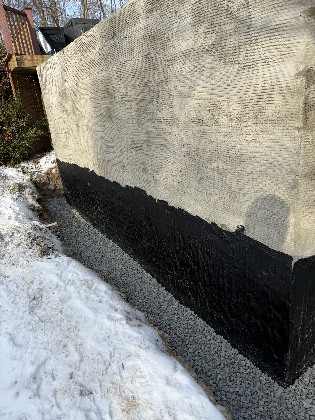
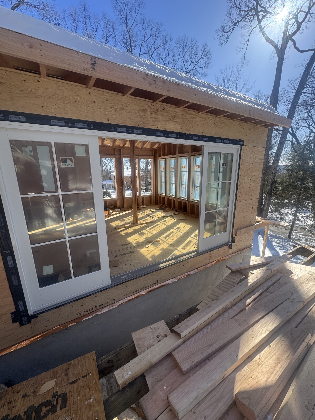
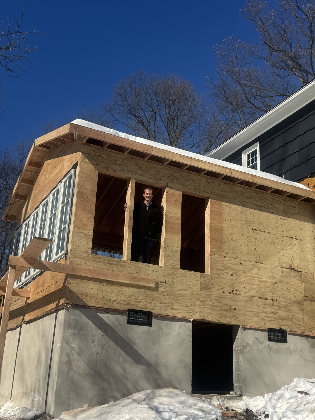
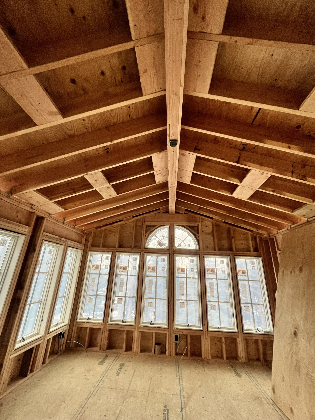
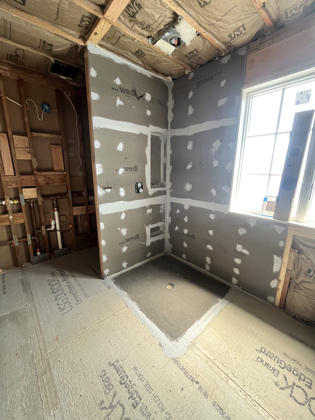
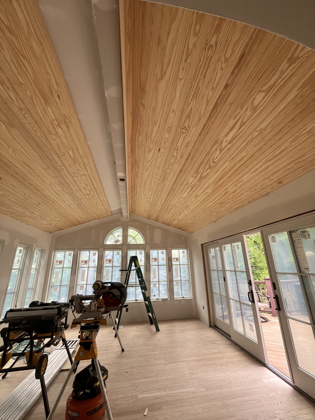
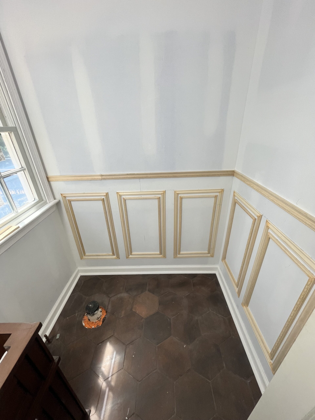
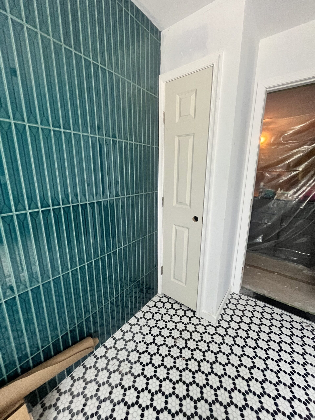
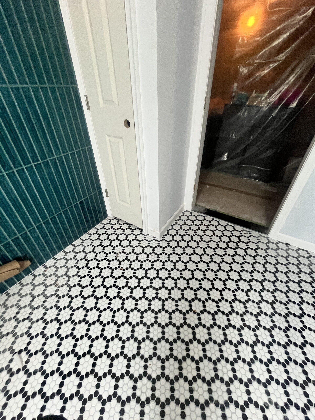
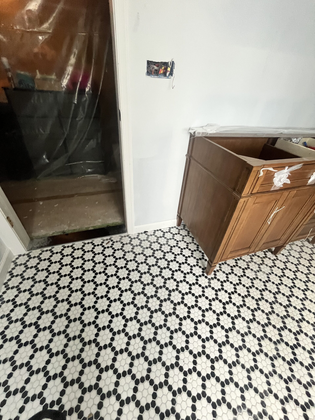
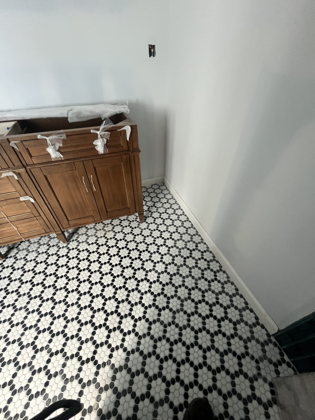
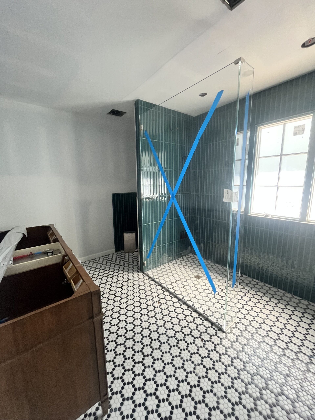
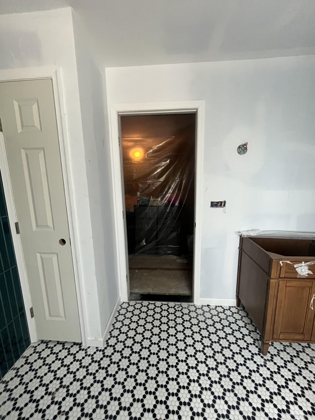
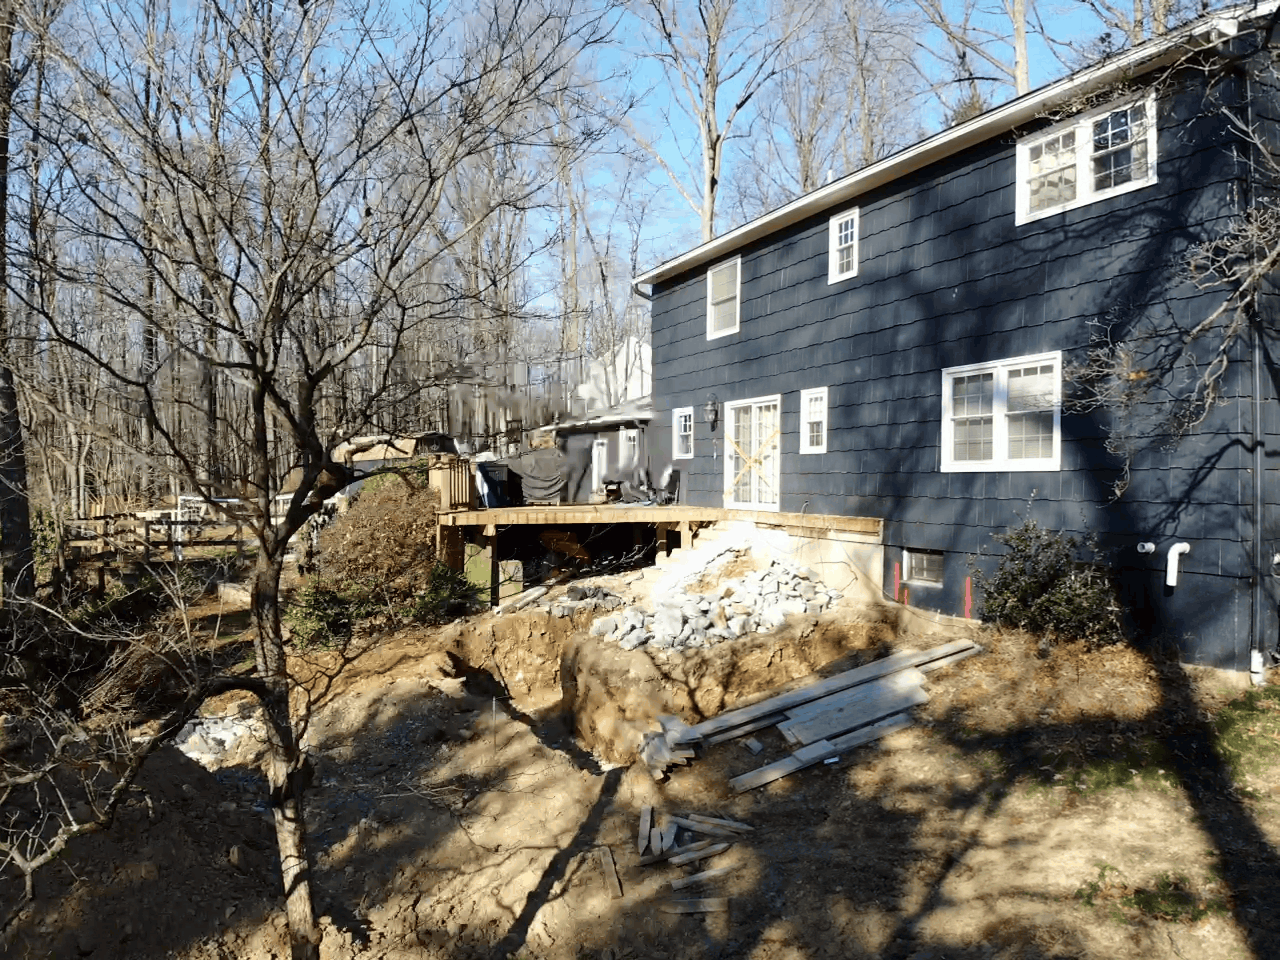
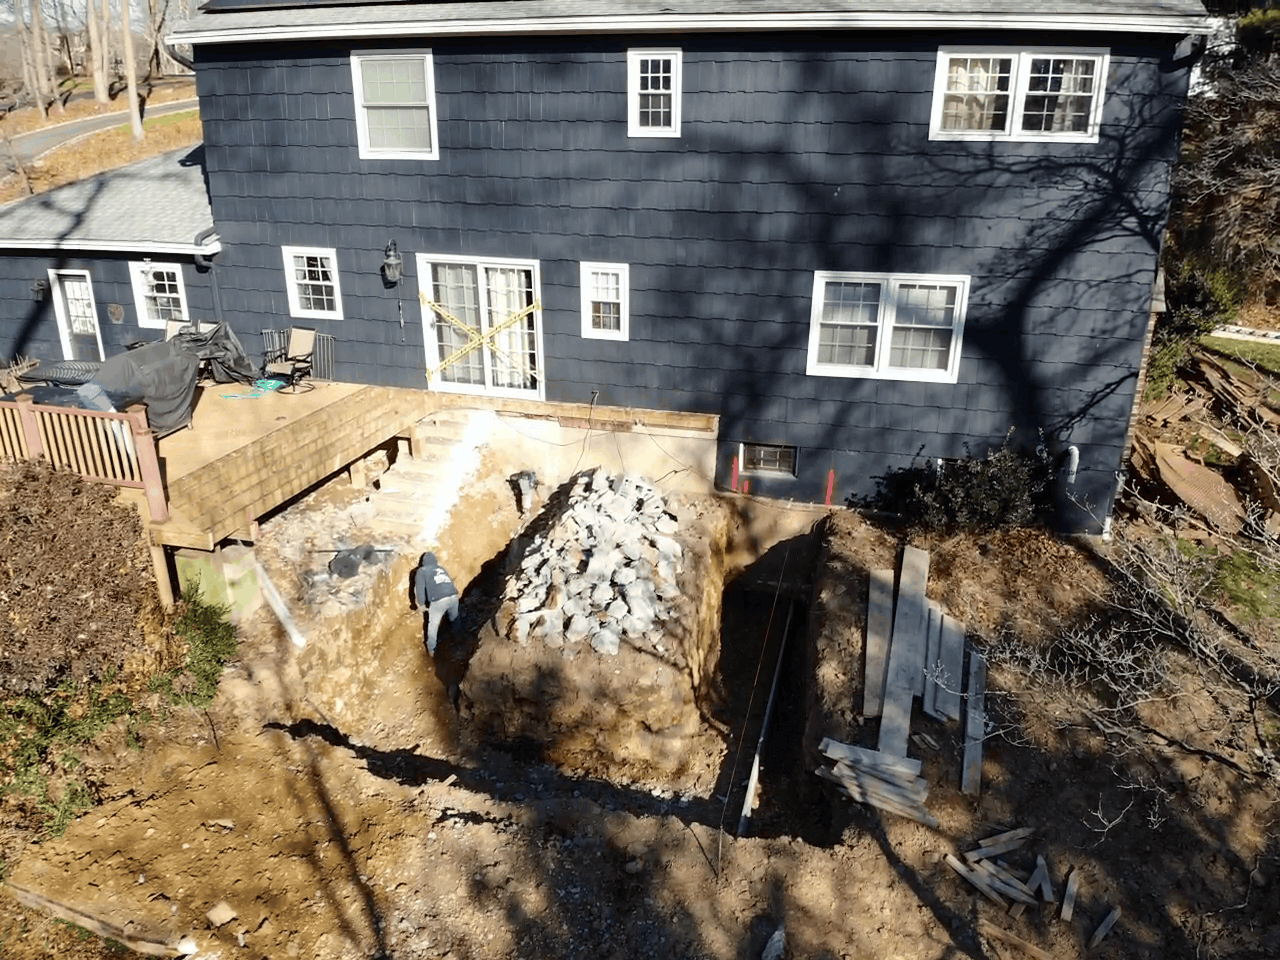
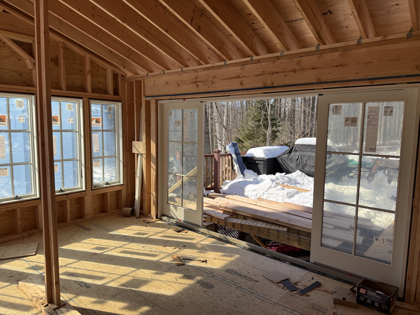
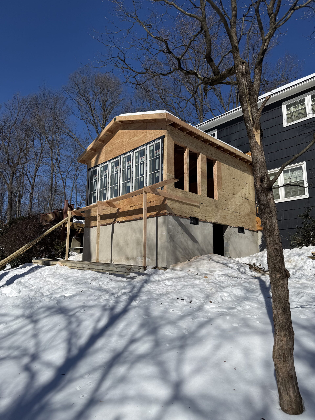
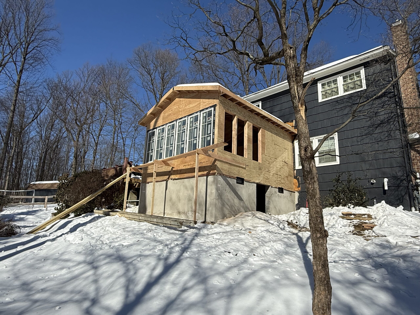
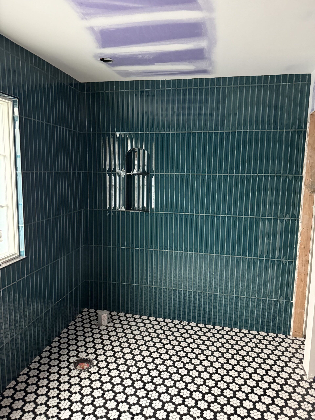
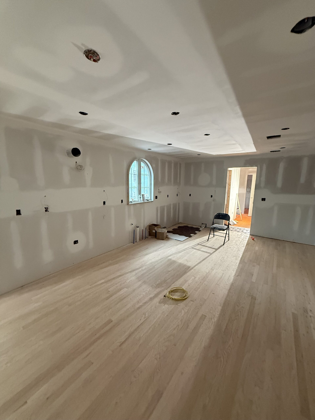
This first-floor addition adds a large sunroom off the back of the house and removes interior walls to significantly enlarge the kitchen. A new mudroom, powder room, and laundry room are tucked into a bonus space carved out of the existing two-car garage without sacrificing any of the garage’s original functionality. Upstairs, the project also includes a new master bathroom.
Highlights

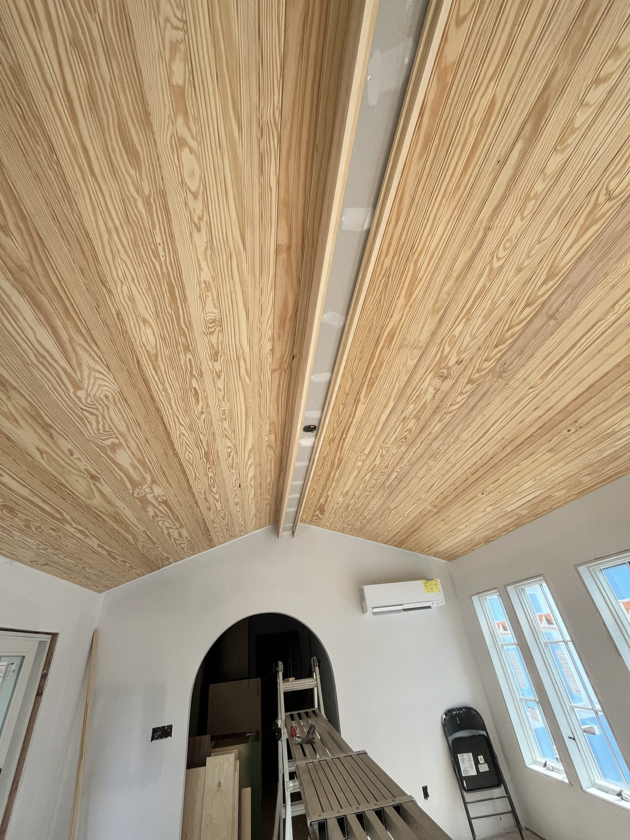
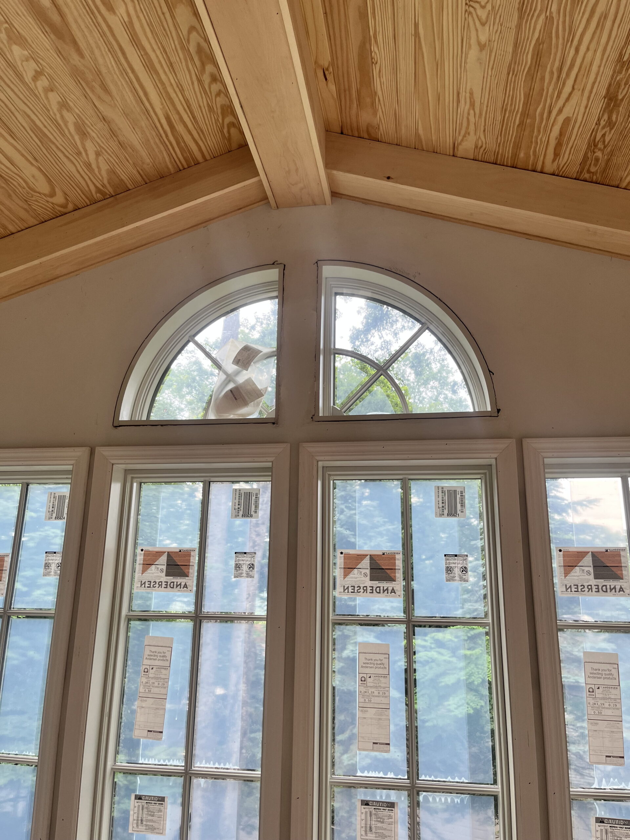
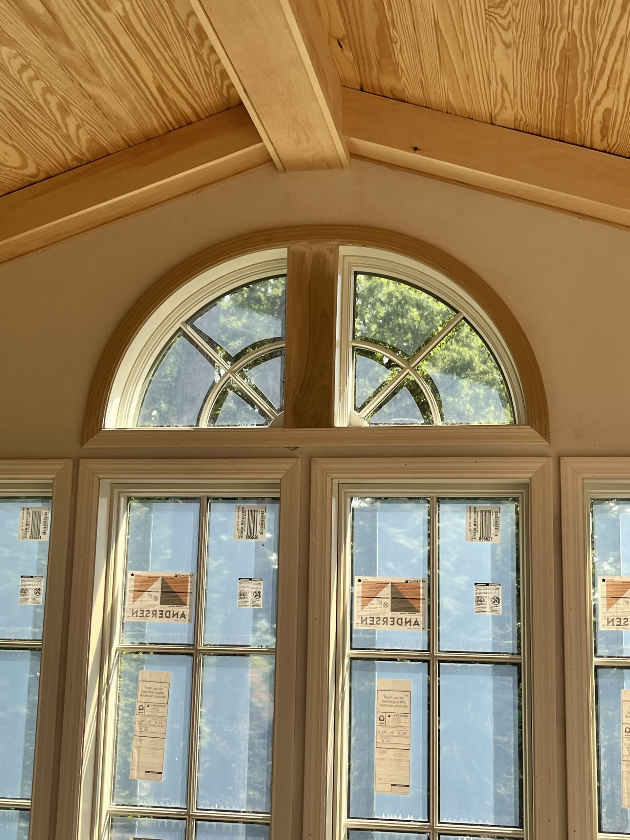
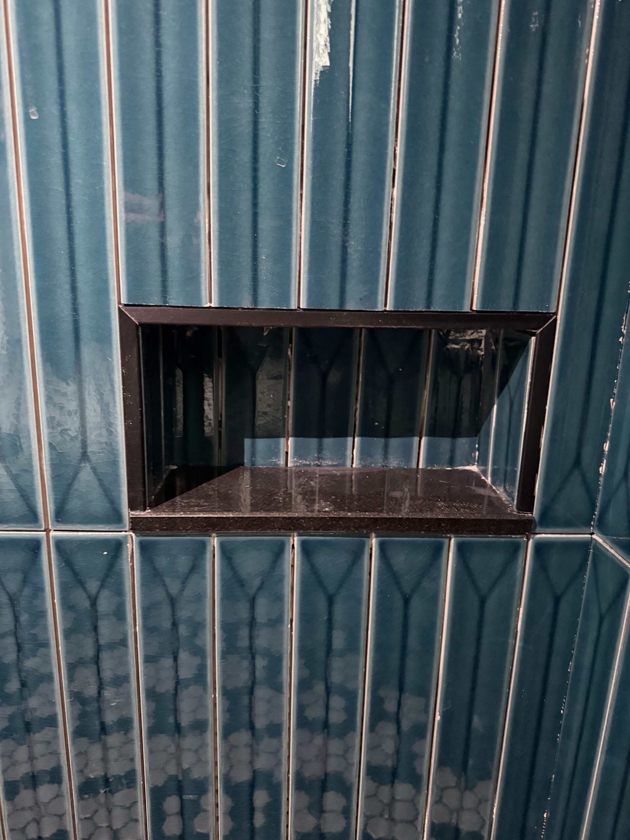
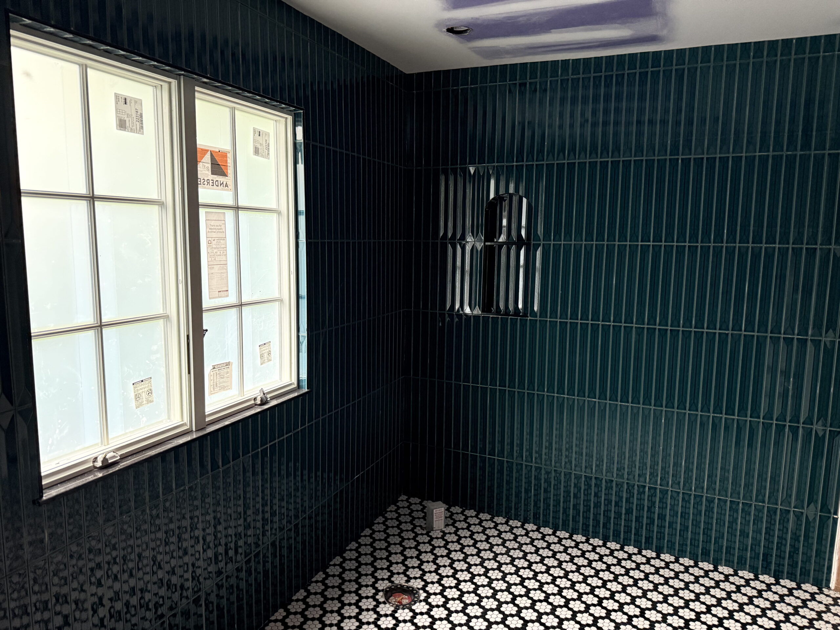
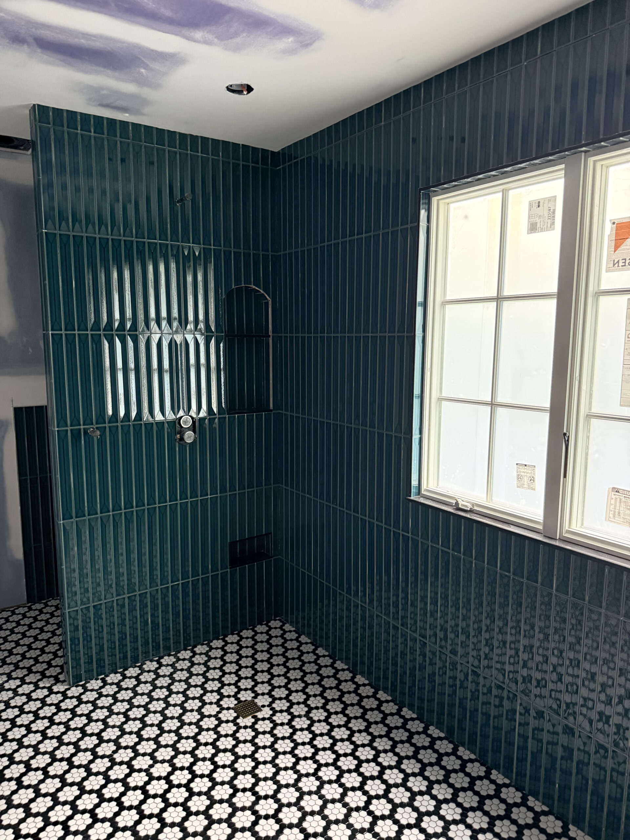
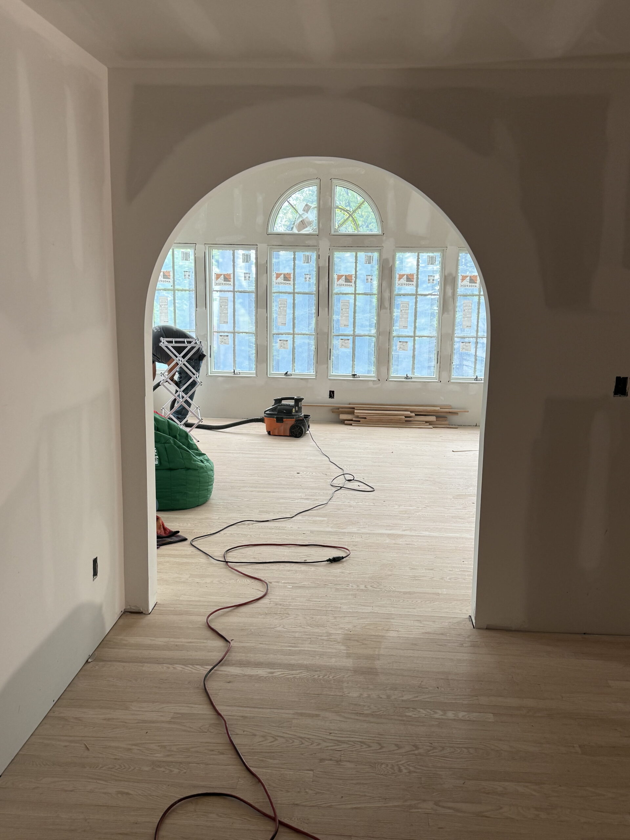
The homeowners fell in love with a pair of arched windows early in the design process, and we carried that theme throughout the house, including arched doorways, an additional arched window, and arched niches in the bathroom that all tie back to it.

Results

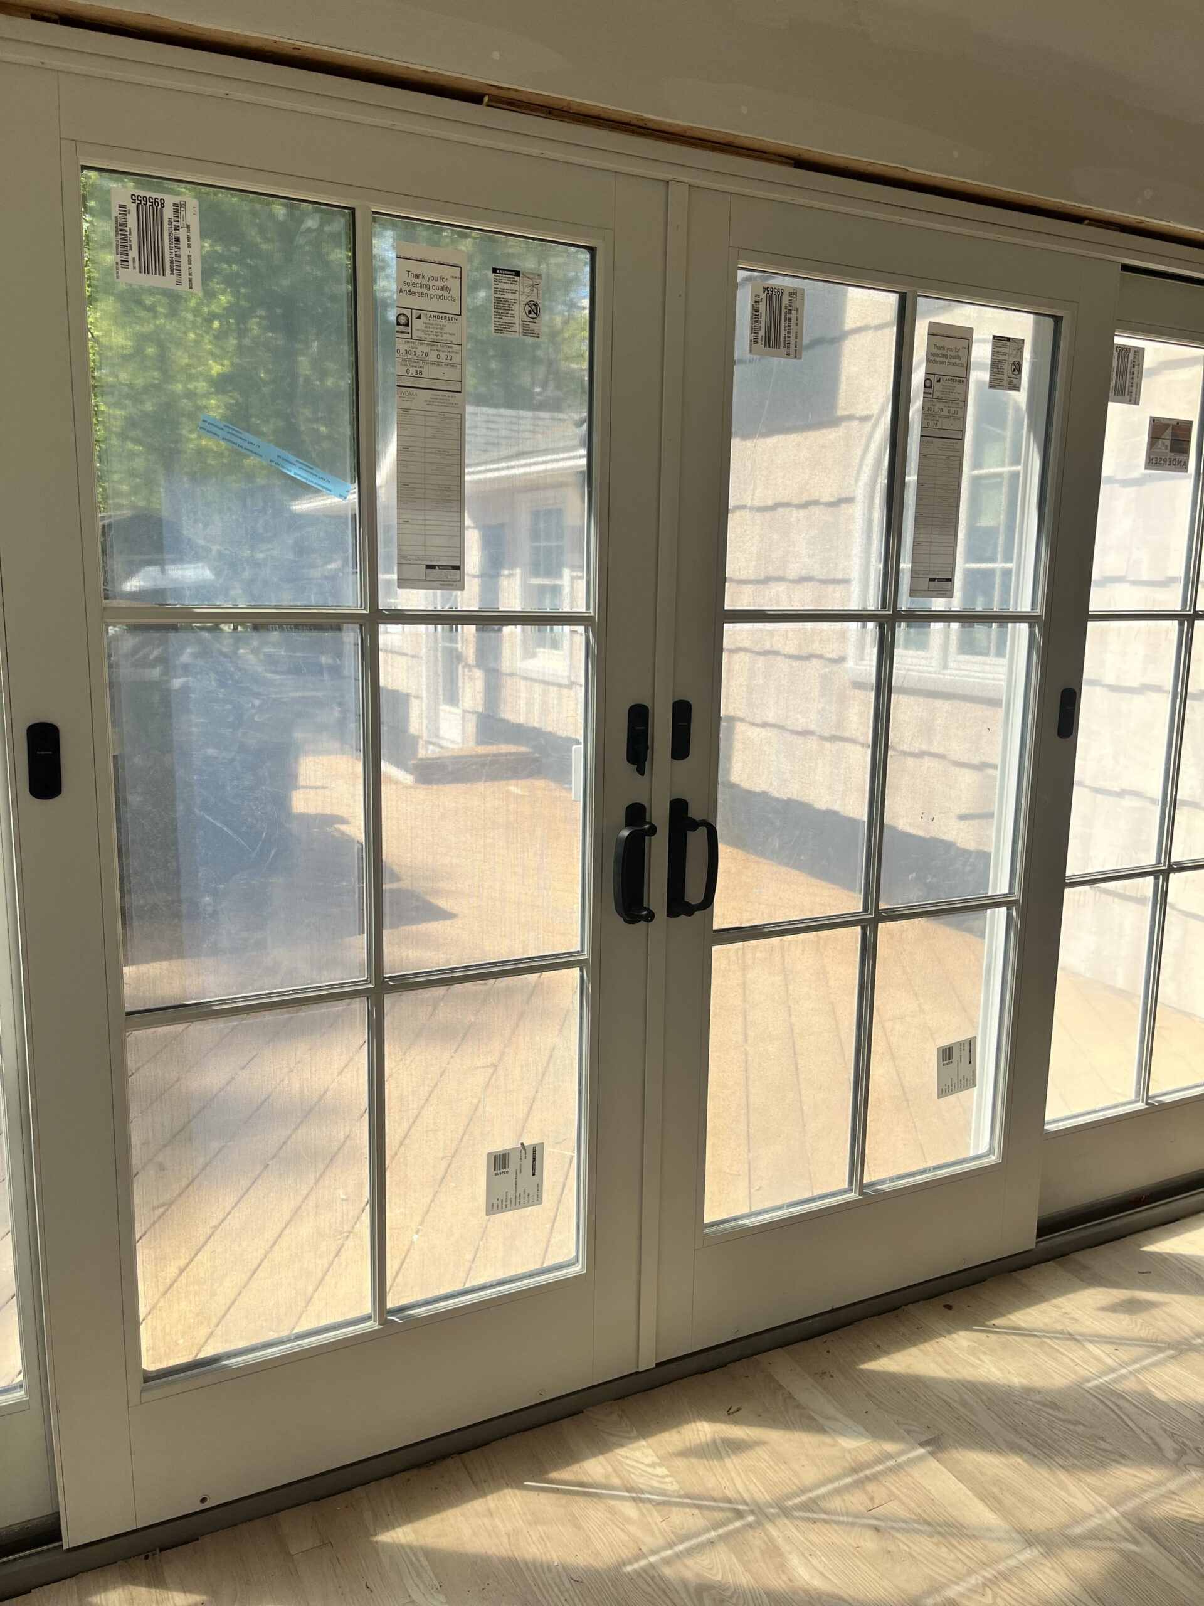
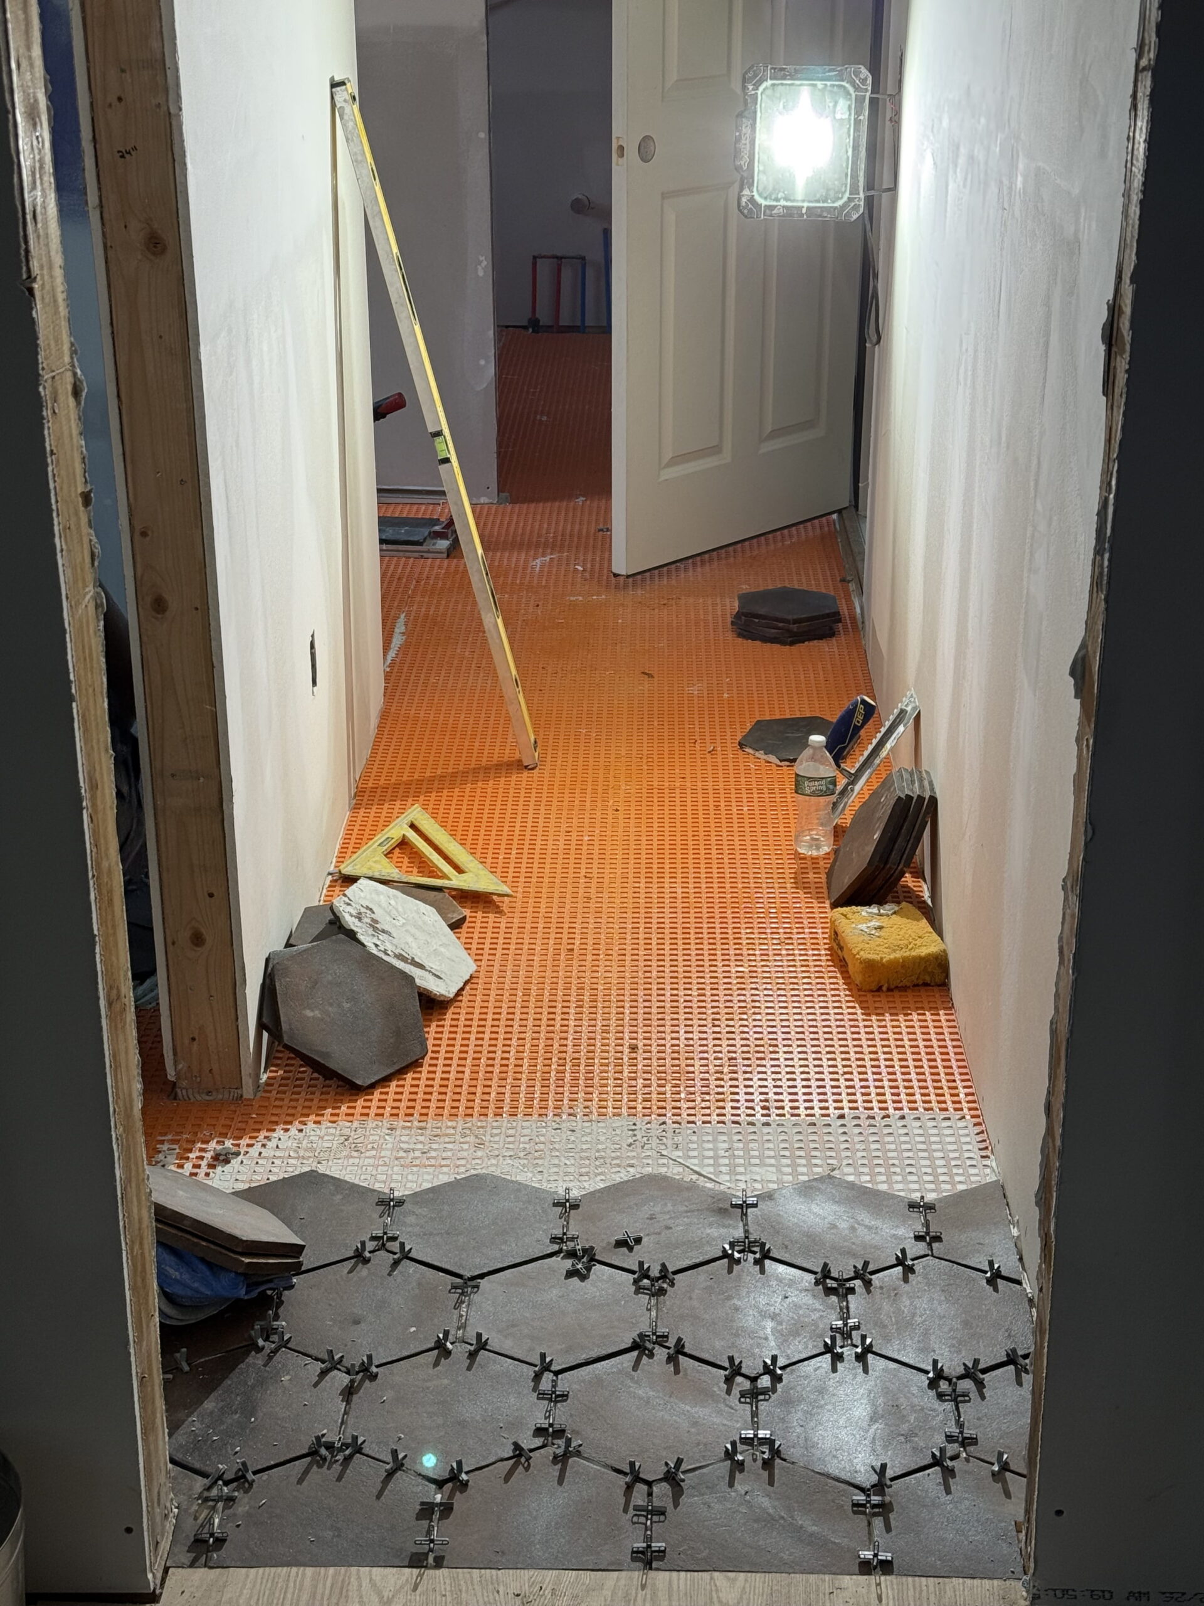
This one’s still underway, so we don’t have final results yet, but it’s already a great example of the flexibility our pre-construction process allows. Partway through, the homeowners asked what it would take to raise the mudroom floor, which had originally been planned two steps down. We reworked the space, elevated the ceiling, adjusted the roofline at the door (which still opens to the deck), and raised the floor about two feet, all without losing momentum on the rest of the build.
Don't miss out!

Free 2026 Custom Home & Remodeling Cost Guide

We use cookies to personalize your experience, and for measurement and analytics purposes. By using our website and services, you agree to our use of cookies as described in our Cookie Notice & Privacy Notice.