This renovation shows off how a little restraint leads to a high-end look. A sweeping addition and full exterior overhaul gave this Mahwah family a completely new look, but the real story is in how the homeowners and design team worked together to let quality materials and clean execution speak louder than any statement piece could.
Scope
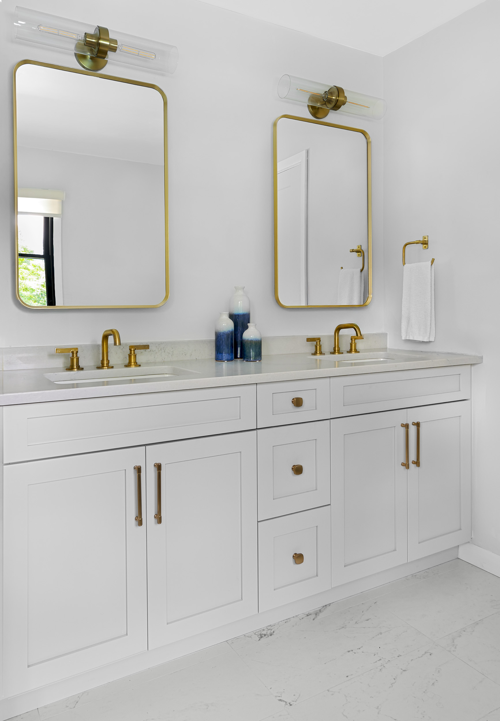
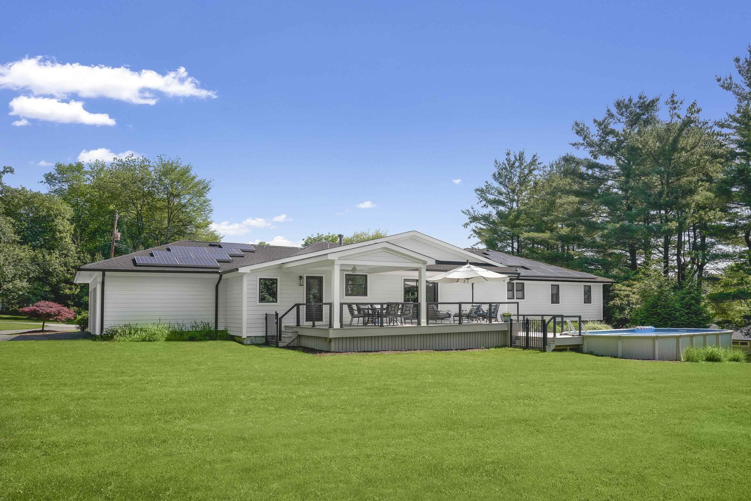
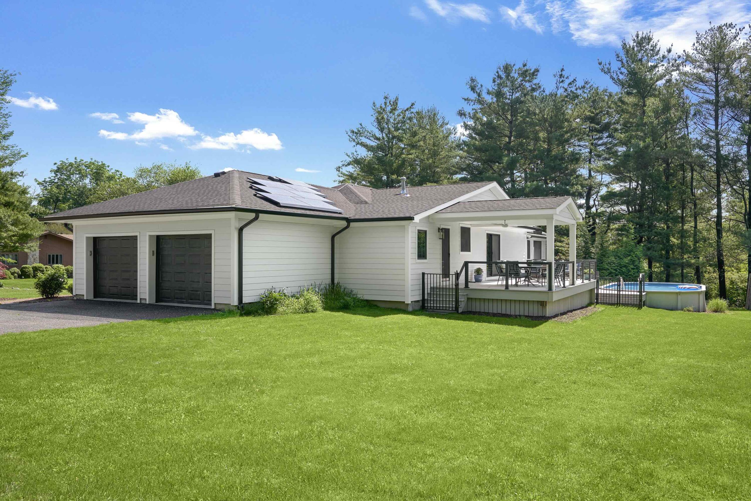

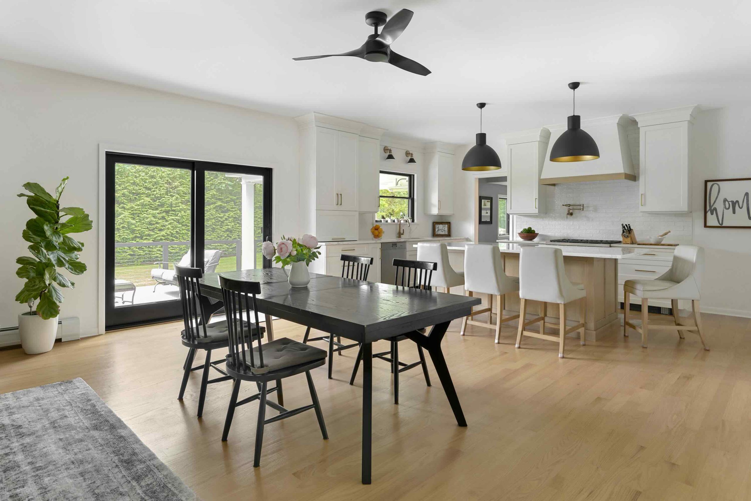
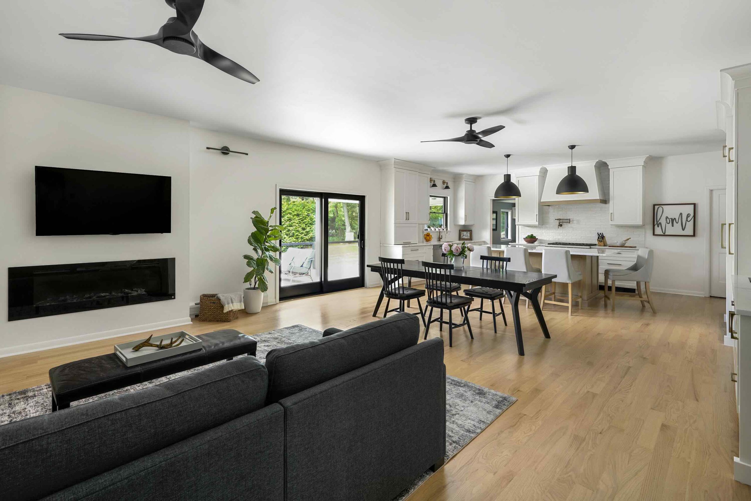
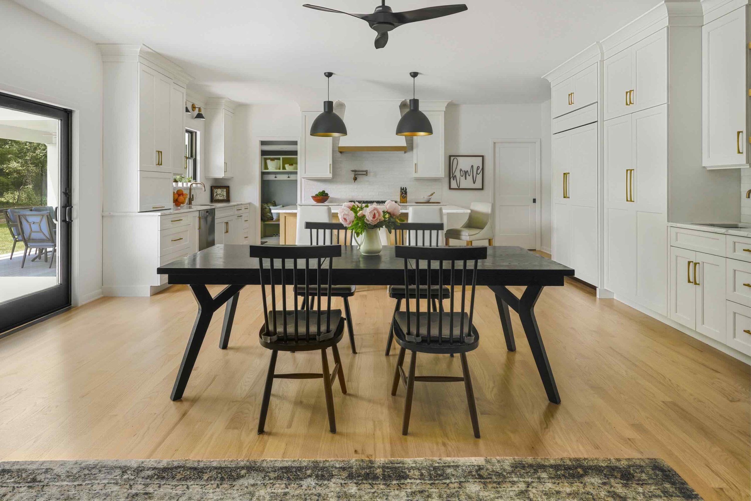
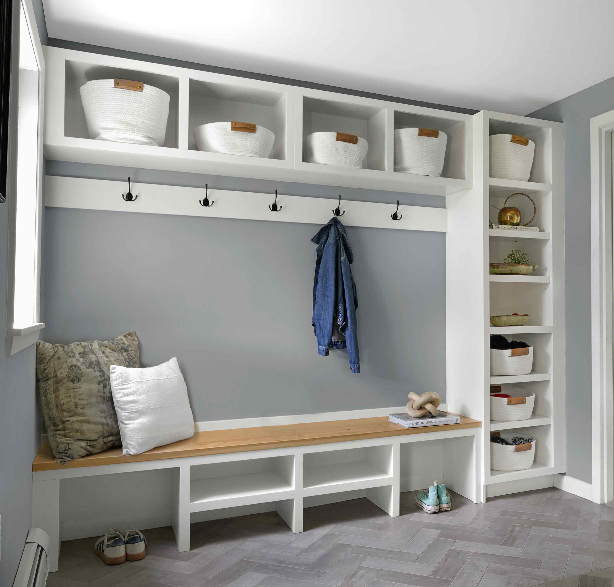
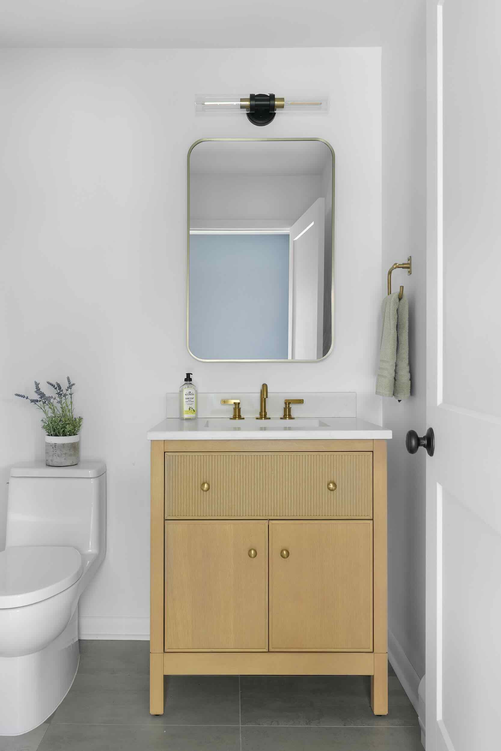
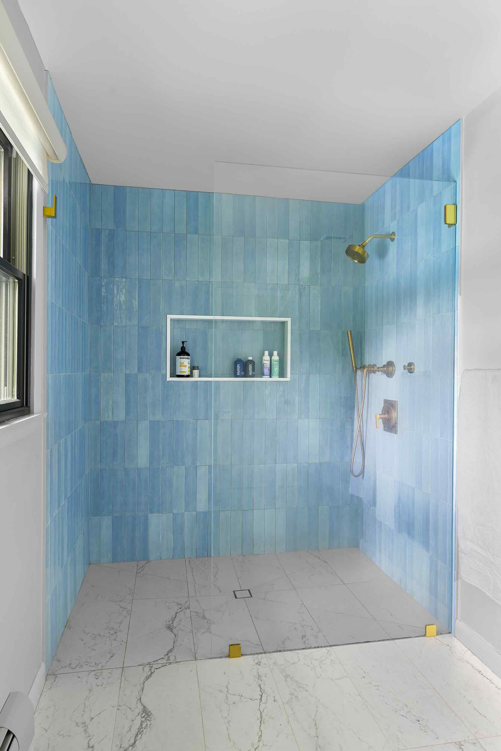
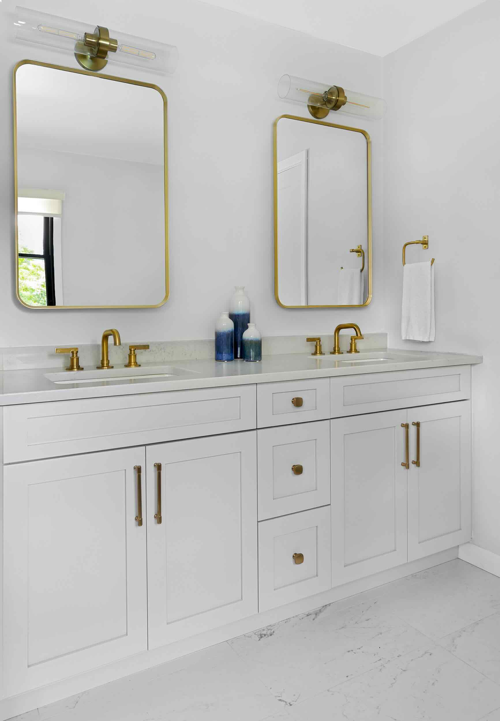
This expansive renovation squared off the back of the house with a new kitchen and great room addition, changing the roofline in the process. A new deck followed, with a covered section built for year-round use with a fan for summer and a Bromic electric heater for winter leading down to the backyard and pool. On the exterior, we replaced all the siding, windows, gutters, and roofing for a complete exterior remodel. Inside, the first floor got a full remodel: a new kitchen, a remodeled master bath, and a mudroom built as part of the addition. The kitchen, dining room, and living room now flow together in a true open-concept layout, ideal for a family with two young kids.
Highlights
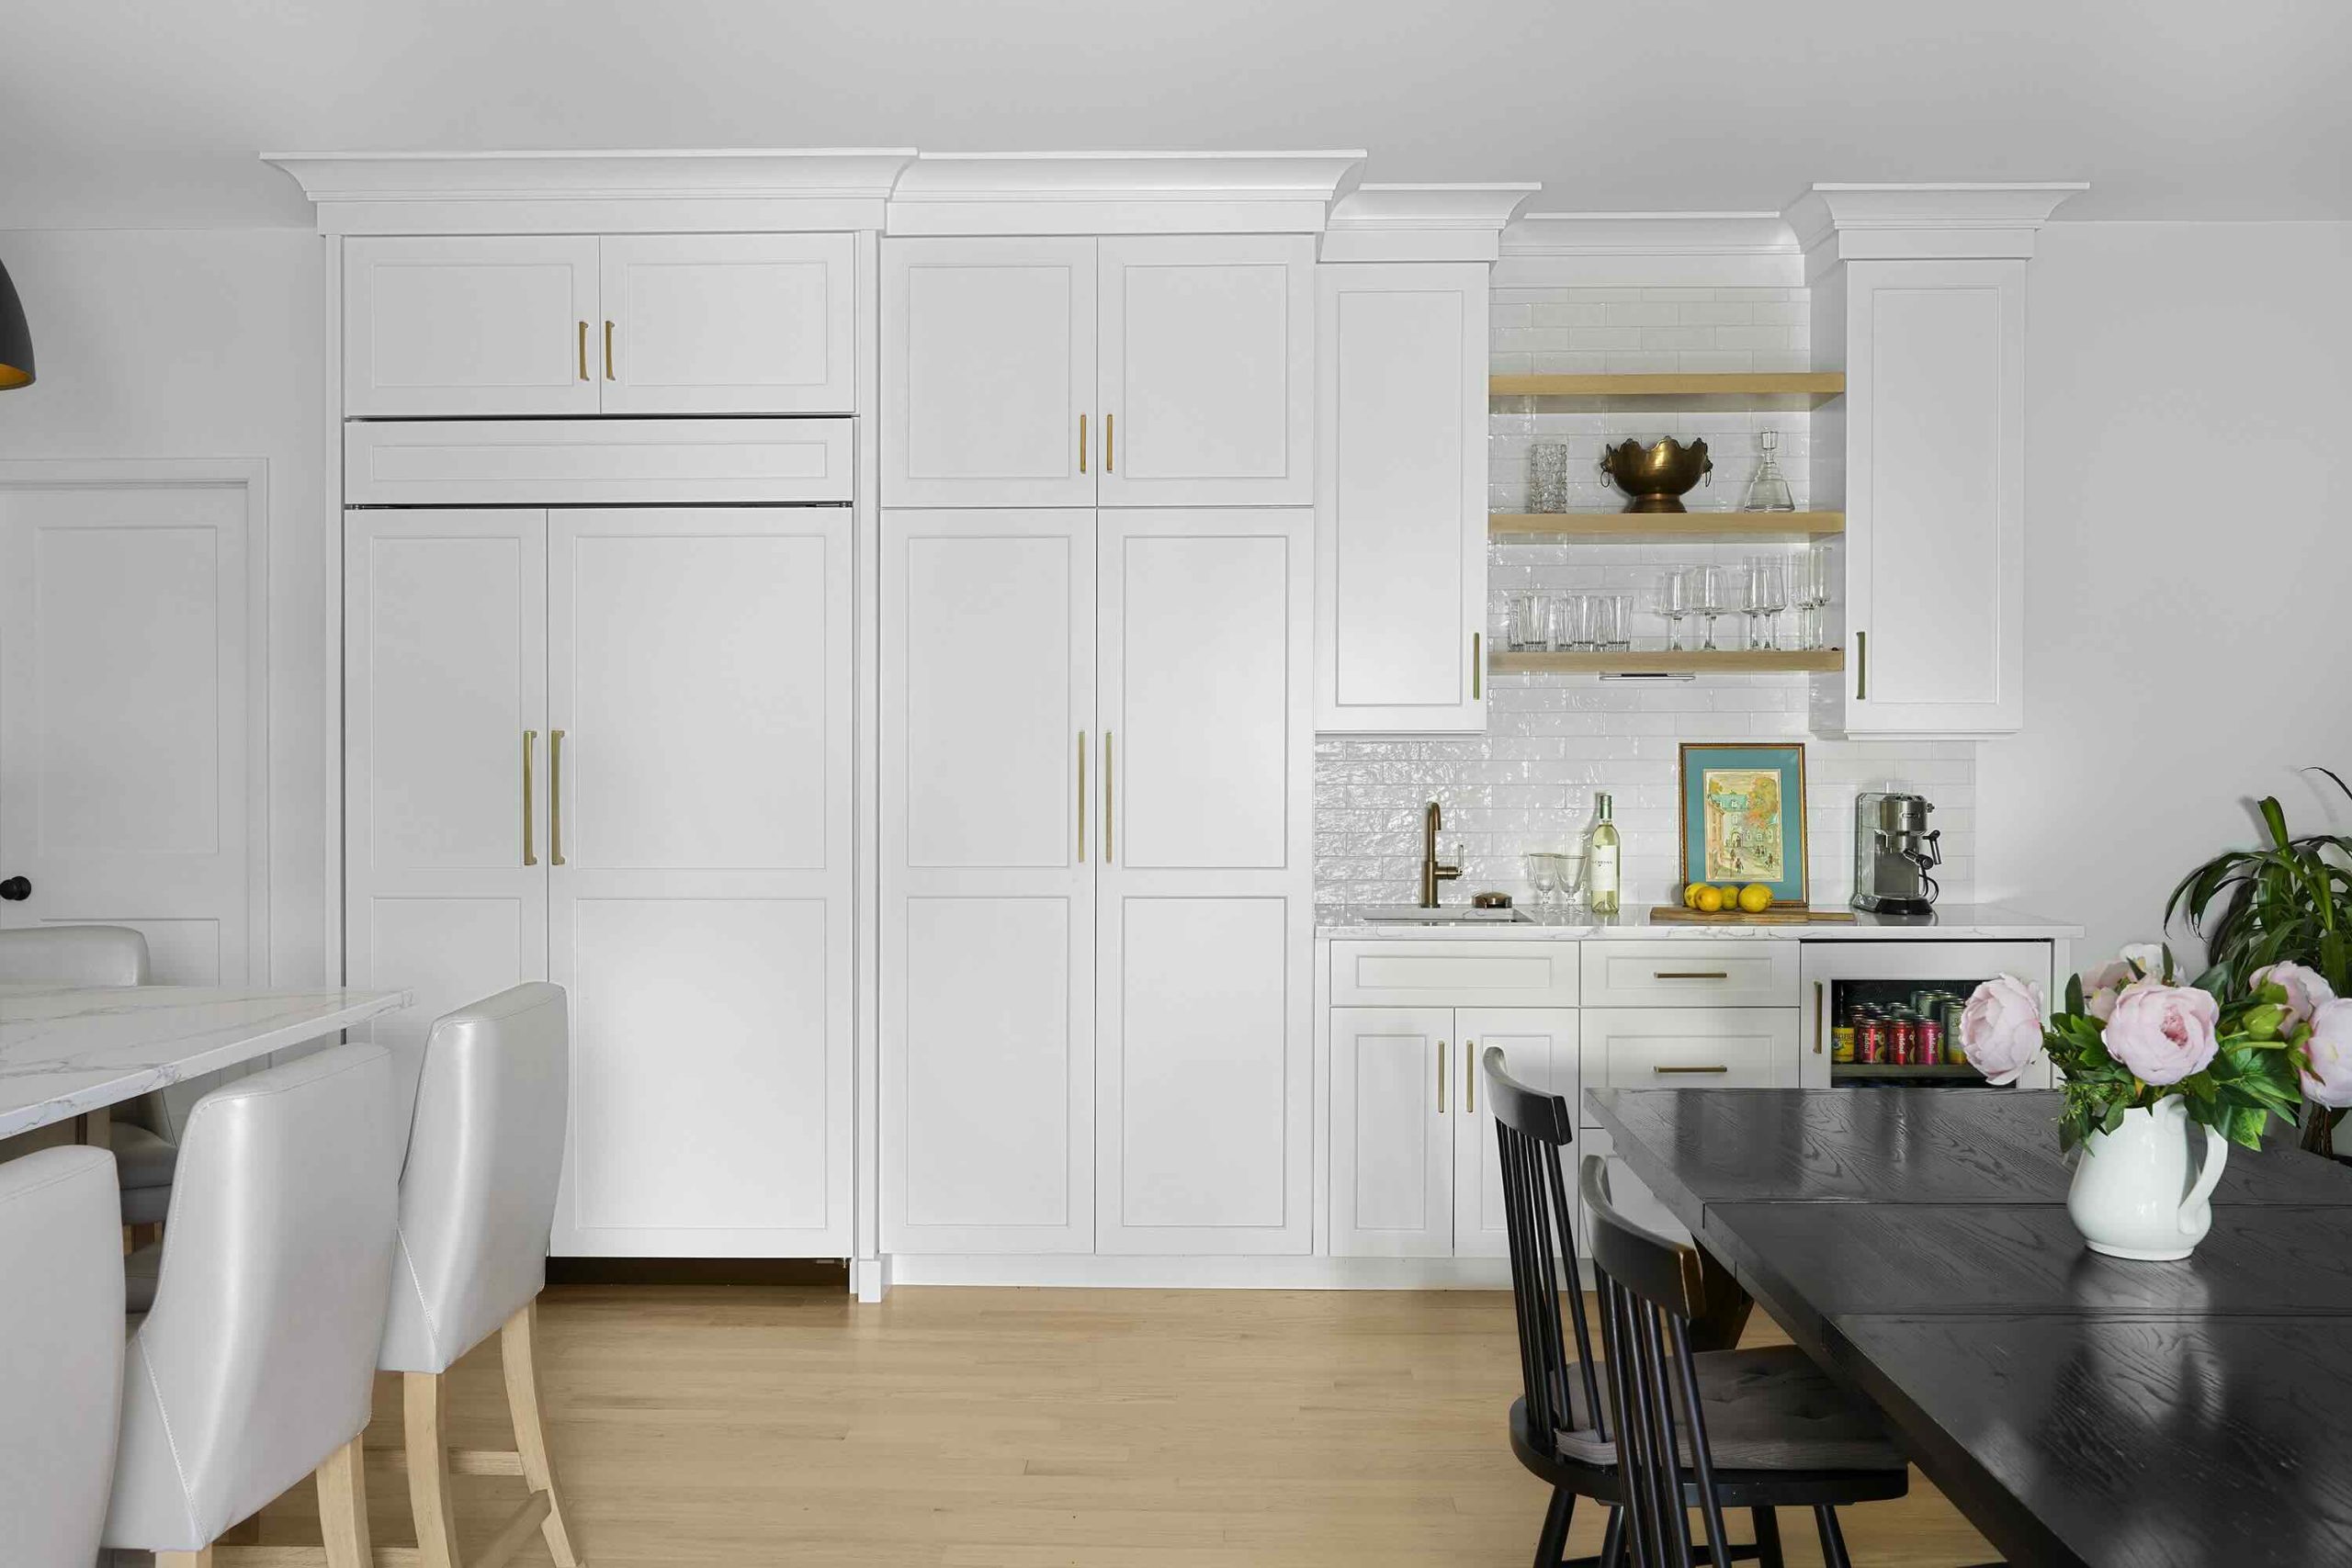
A separated coffee bar area and high-end appliances, including a Sub-Zero fridge, anchor the kitchen. On the exterior, white Hardie siding pairs with black window frames, black gutters and leaders, and a charcoal roof for a modern look with a nod to Prairie-style architecture. Inside, natural hardwood floors replace the home’s old orange-toned stain with a water-based natural finish while custom two-tone cabinetry tie the whole space together. Our pre-construction process locks in the plan early, which gives homeowners the breathing room to make small changes along the way without derailing the schedule or budget.
Results
A pass-through window behind the kitchen sink connects to the deck, framed by a small stone backsplash which was kept intentionally simple to avoid grout lines near the sink, while subway tile handles the backsplash behind the range. The pot filler is offset rather than centered, and the tile niches are designed to blend into the wall rather than stand out. Just three open shelves round out the kitchen, enough to add character without inviting clutter. The result is a kitchen that lets quality craftsmanship speak for itself.
We use cookies to personalize your experience, and for measurement and analytics purposes. By using our website and services, you agree to our use of cookies as described in our Cookie Notice & Privacy Notice.