Sometimes the smallest, least-used room in a house holds the key to fixing the whole layout. What started as an afterthought became the anchor for a renovation that touched nearly every part of daily life in this home, from how the family moves in from outside to where they gather at the end of the day.
Scope
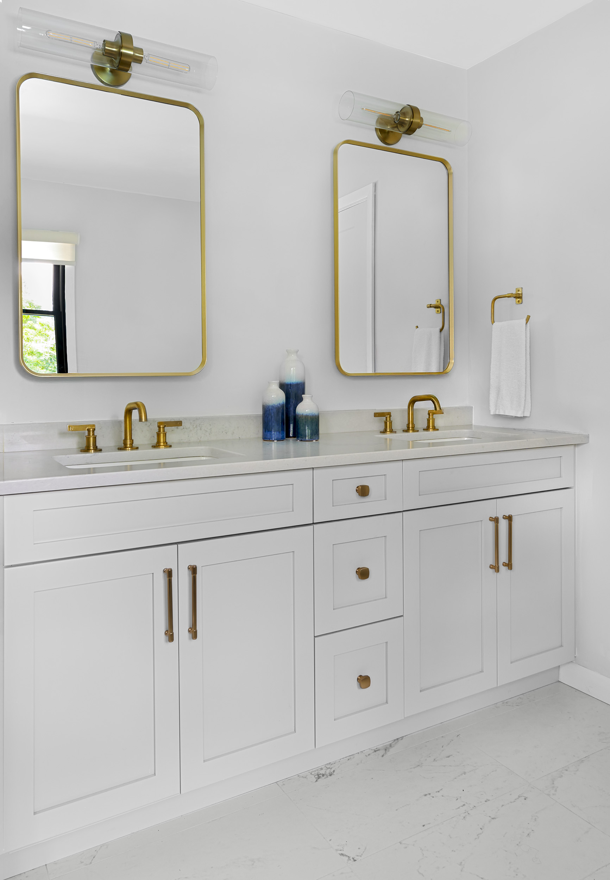
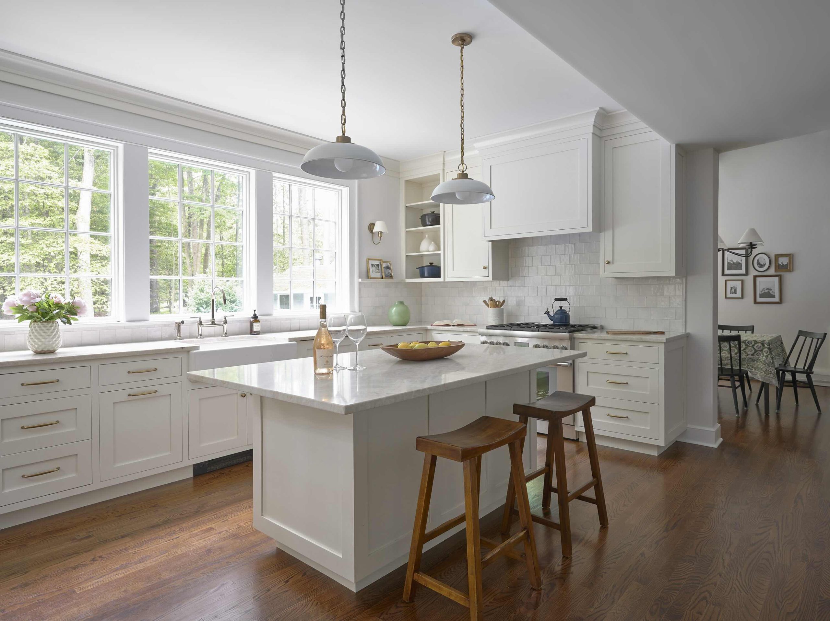
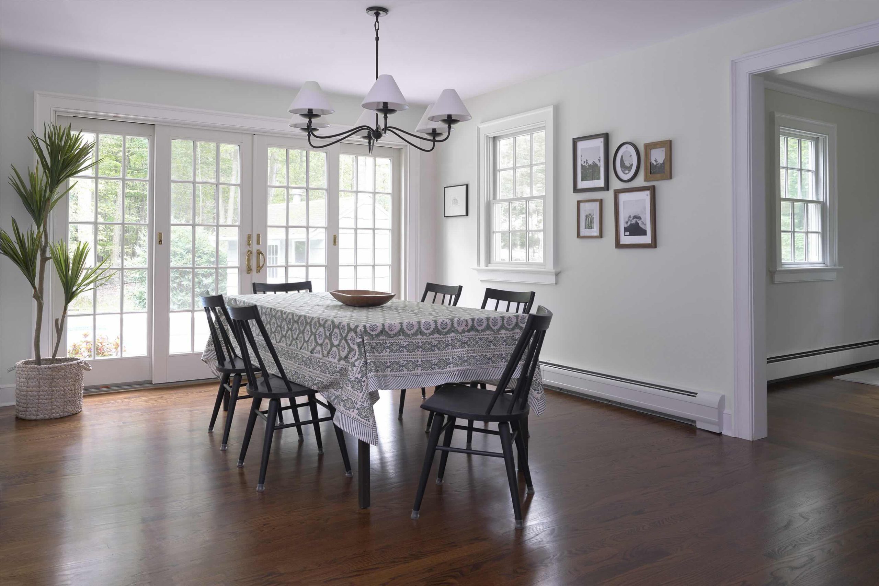
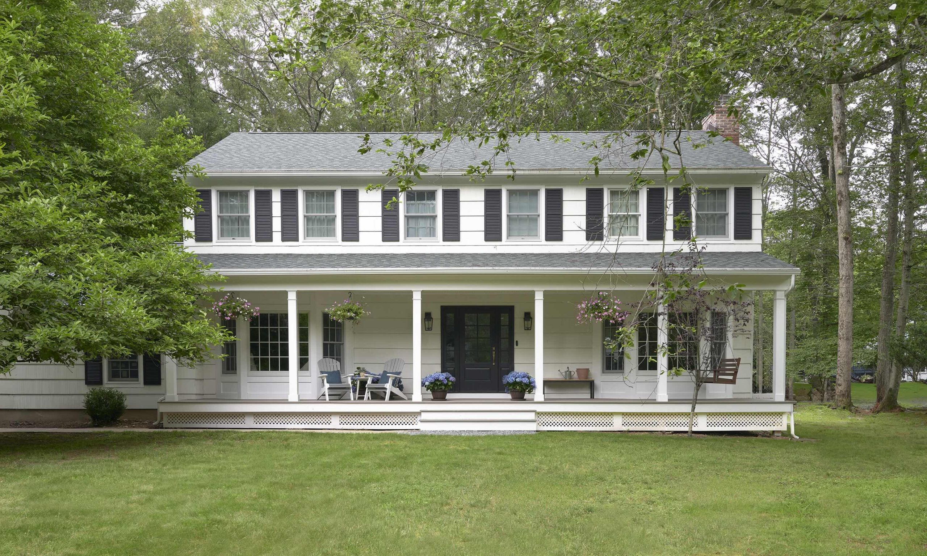
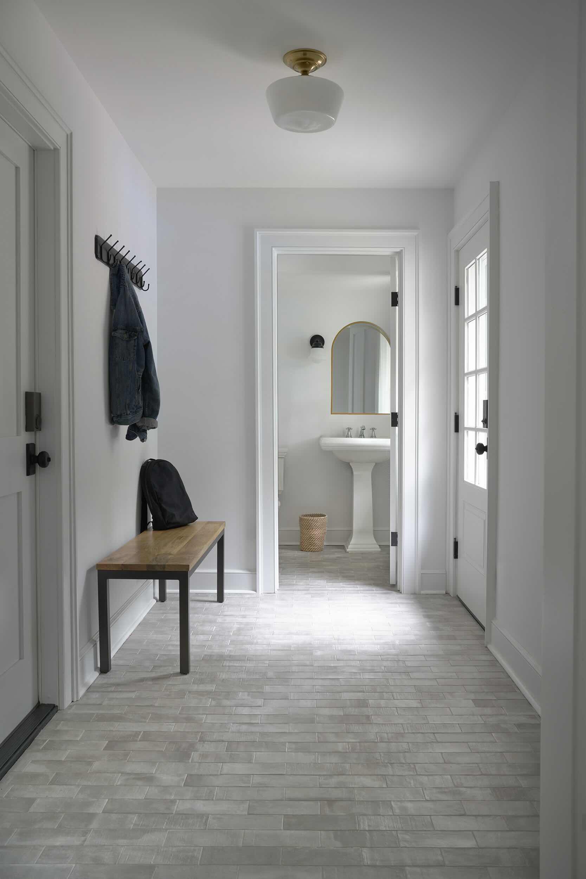
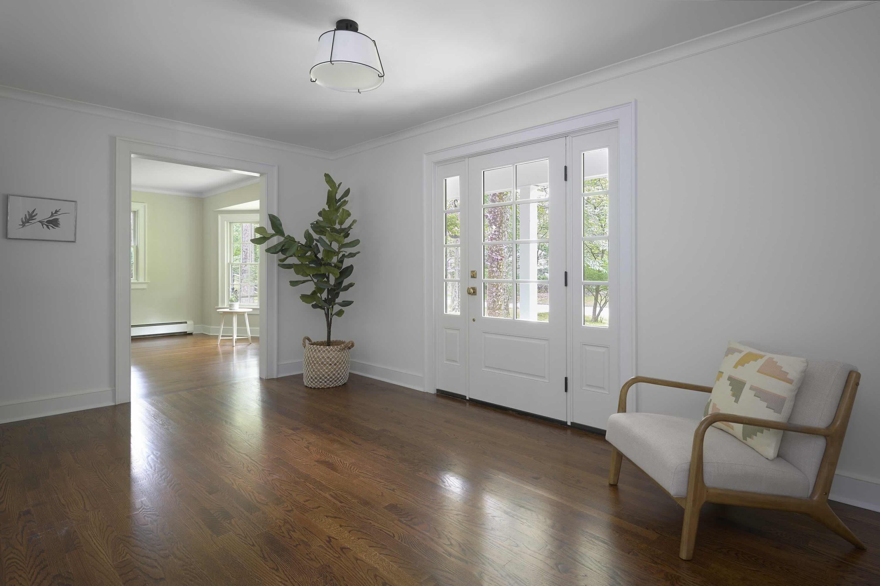
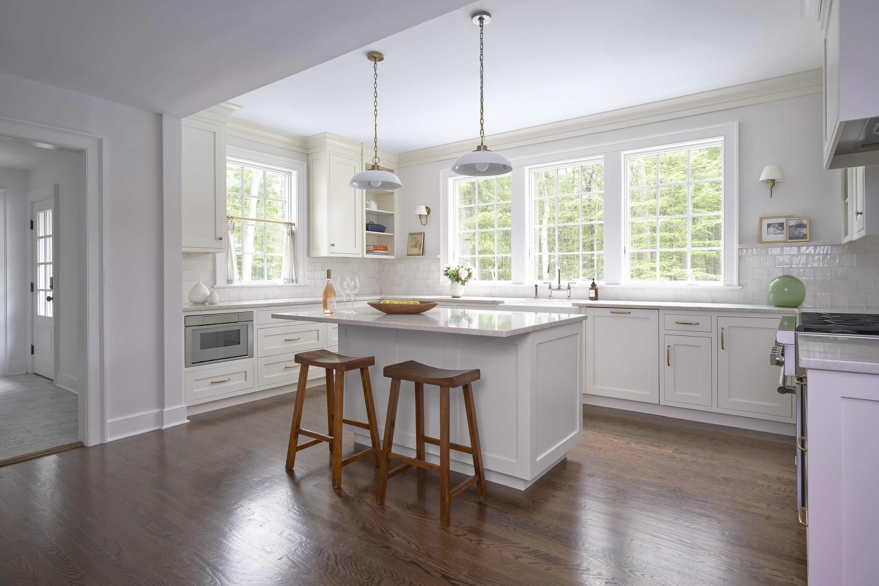
This project started with a small, mostly unusable sunroom tucked on the back of the house. We captured that space and converted it into a three-season room, adding real square footage to the home without any major excavation or masonry work. The renovation opened up the house dramatically, adding double sliding doors out to the backyard pool, custom cabinetry, and a walk-in pantry. A new mudroom bridges the pool and the house, functional from both the outside and in, and we added a rear deck and a roughly 9-foot front porch. Inside, we also redid the hall bathroom, which included changing the door opening, adding a closet, refinishing the floors, and gave the fireplace a full refresh.
Highlights
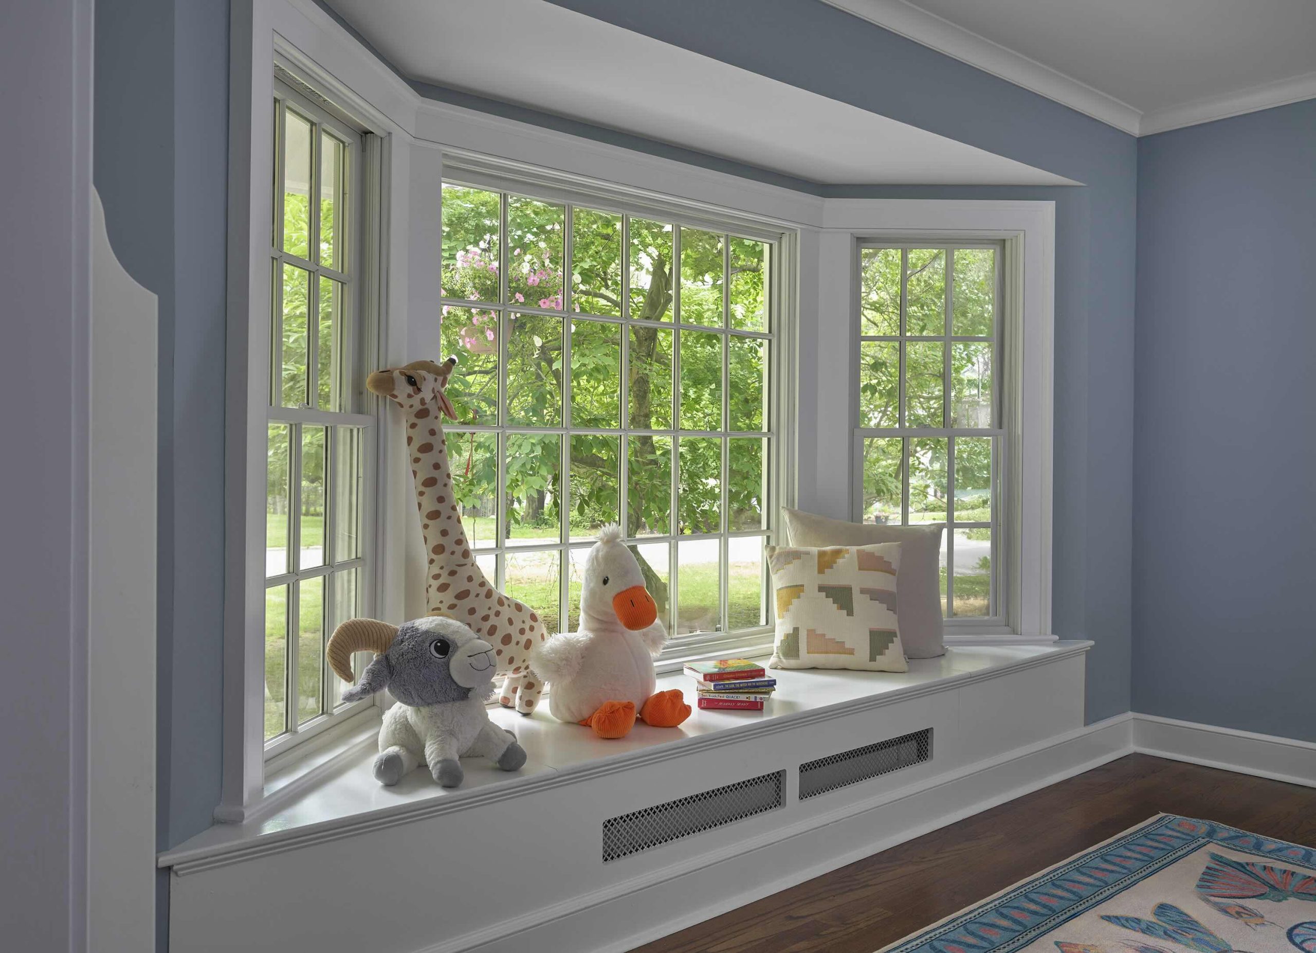
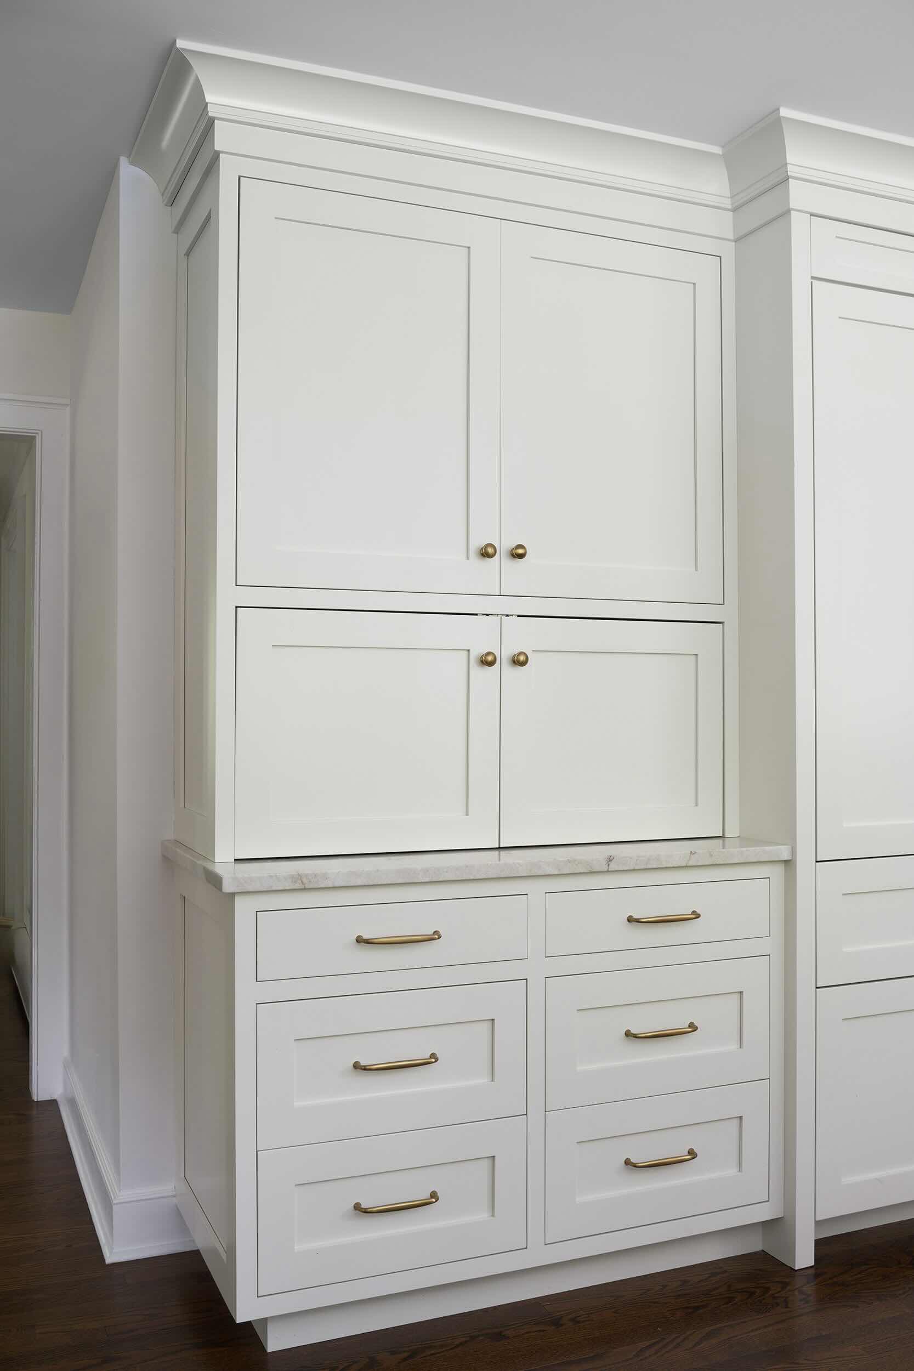
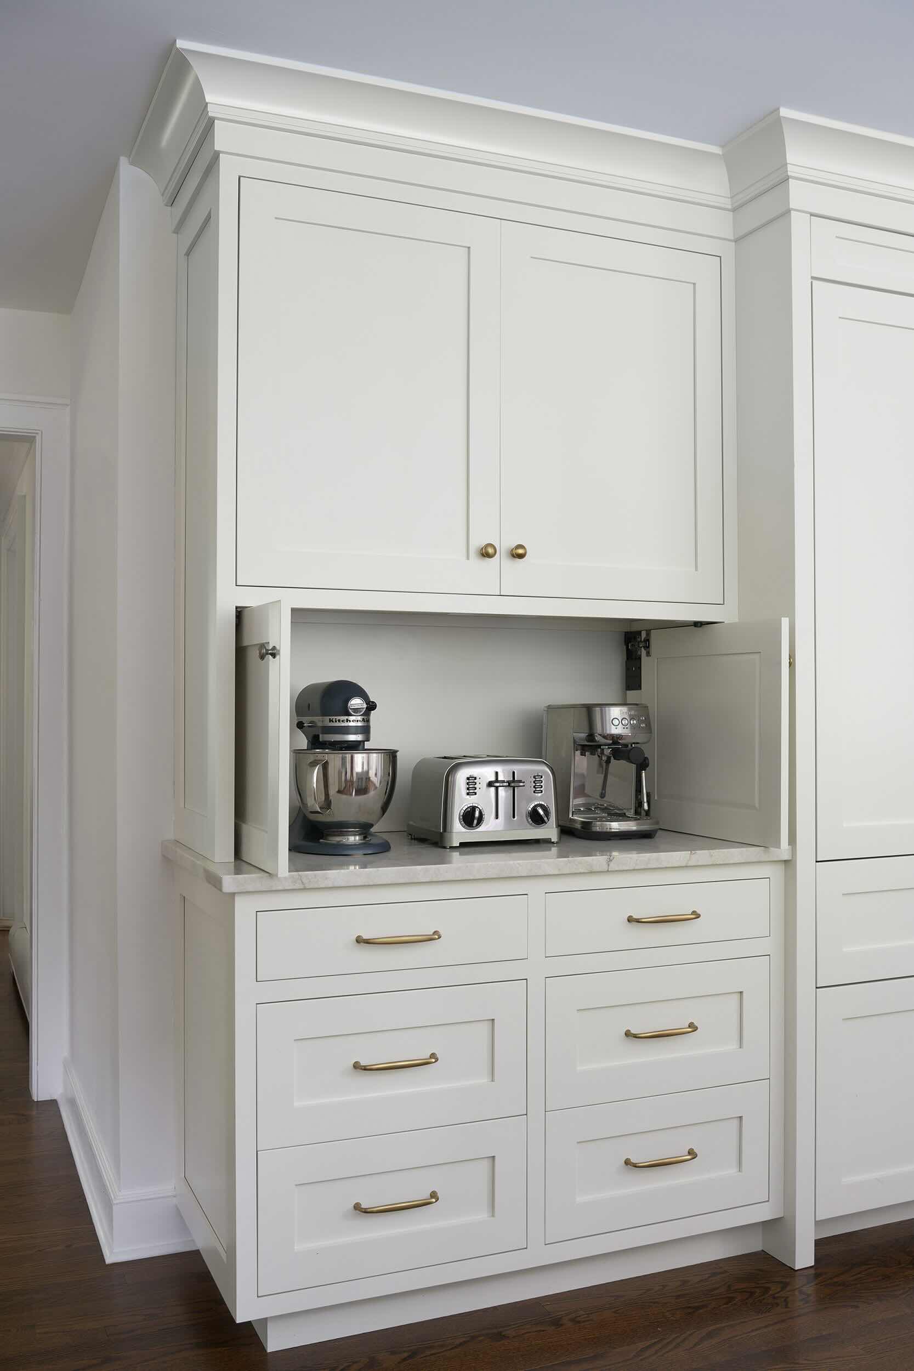
Custom inset cabinetry and Taj Mahal quartzite countertops bring an elevated feel to the new kitchen space, along with a speed oven for everyday convenience. In the hall bathroom, a custom bench pulls heat up from underneath it, so the room stays comfortable without visible venting.
Results
For this growing family, the extra space and function, especially the new mudroom, made all the difference in daily life. The homeowners are thrilled with how the addition ties the whole house together, indoors and out.
We use cookies to personalize your experience, and for measurement and analytics purposes. By using our website and services, you agree to our use of cookies as described in our Cookie Notice & Privacy Notice.