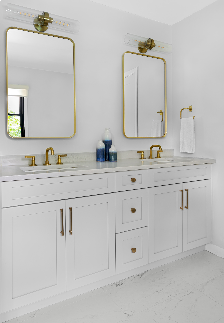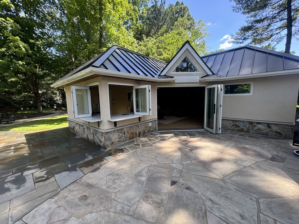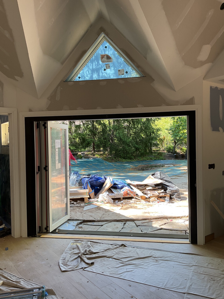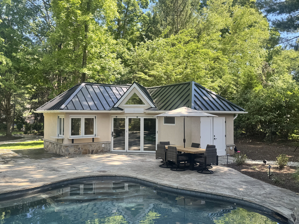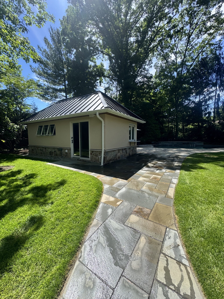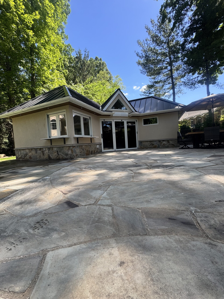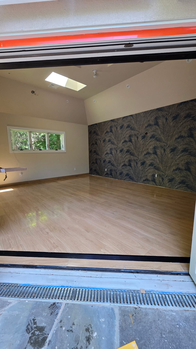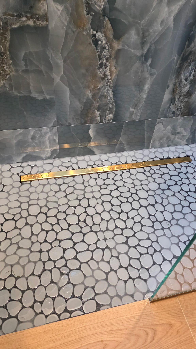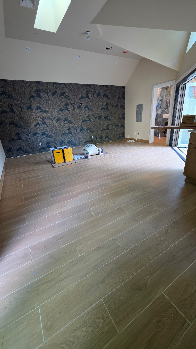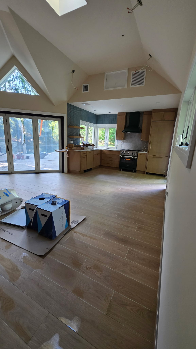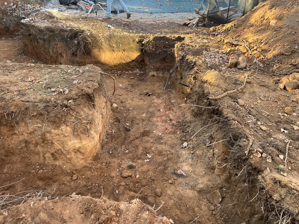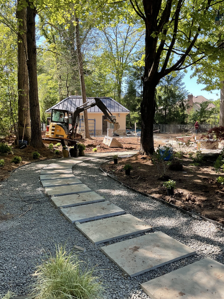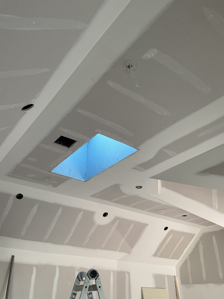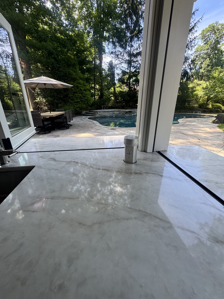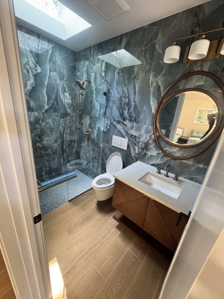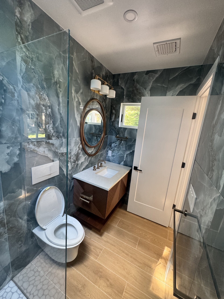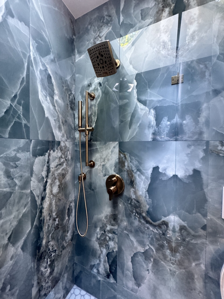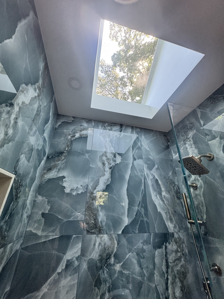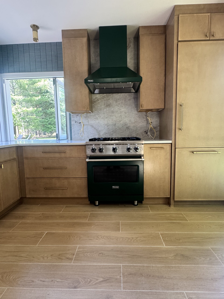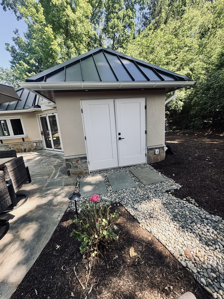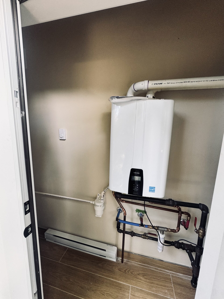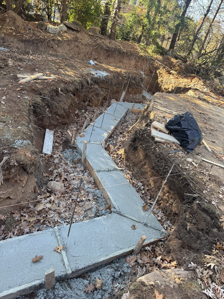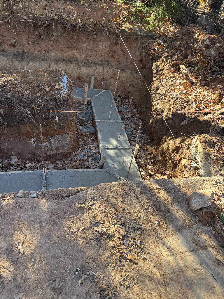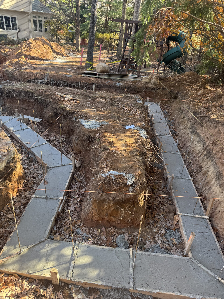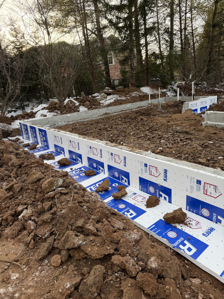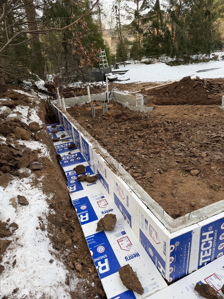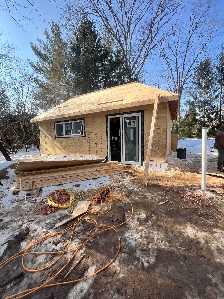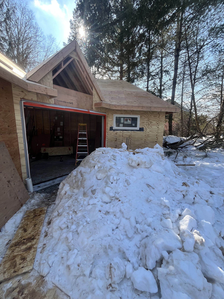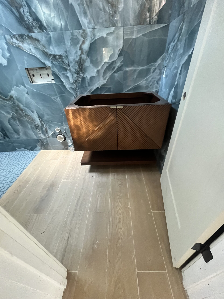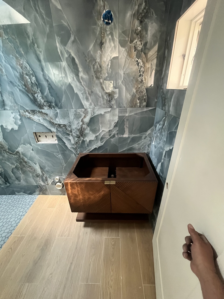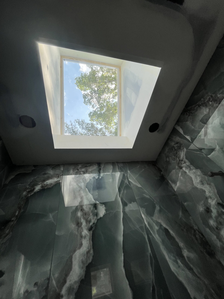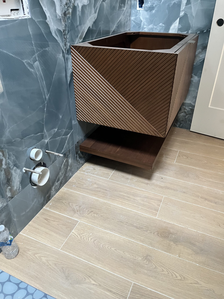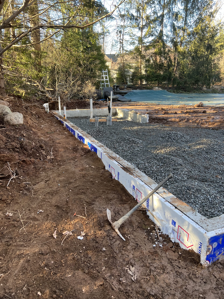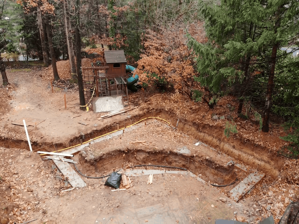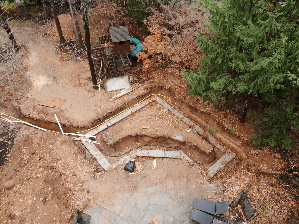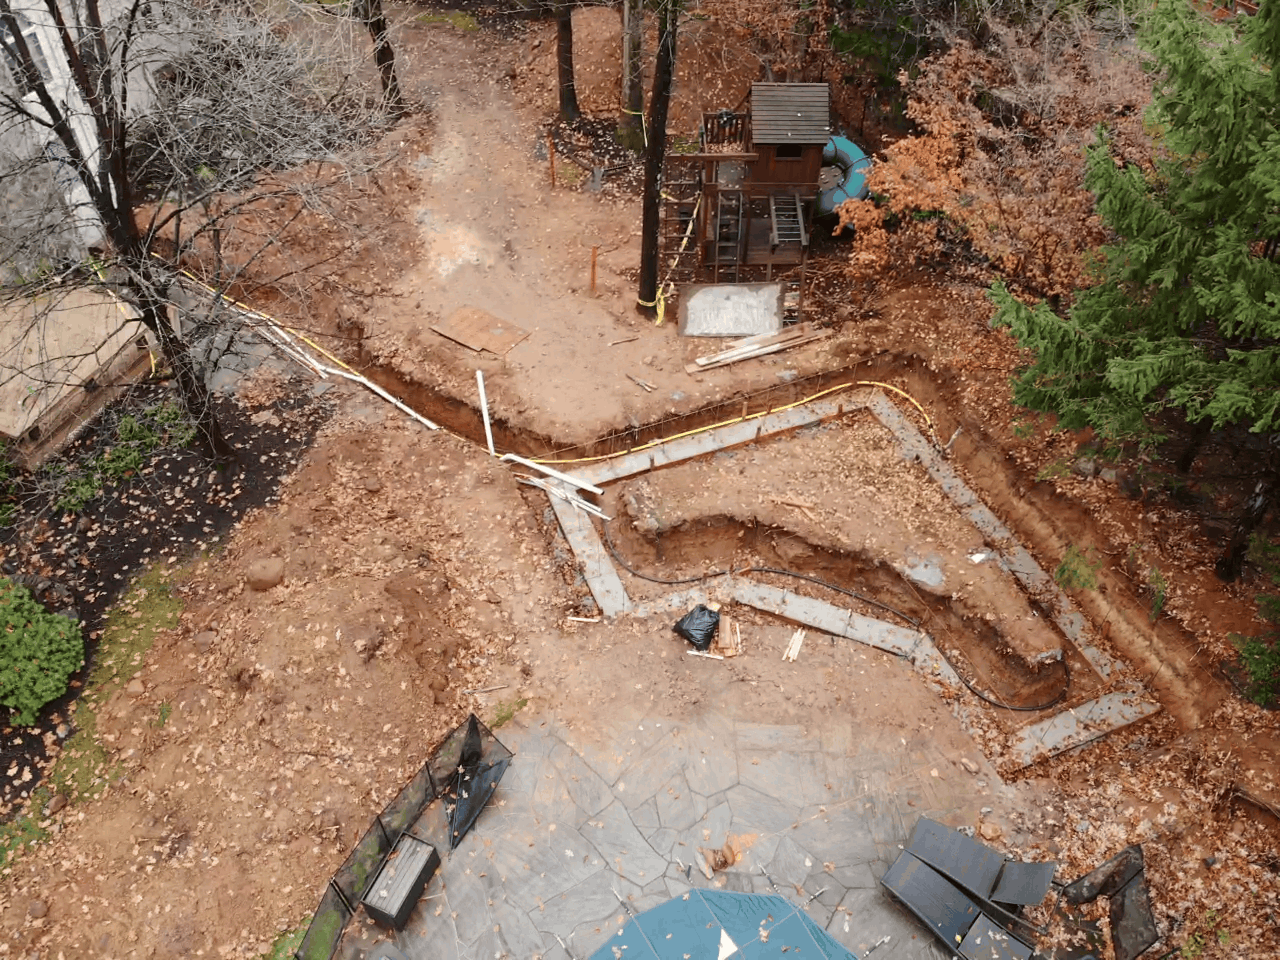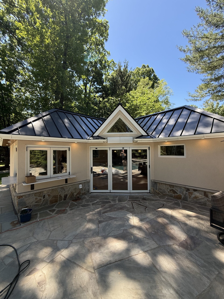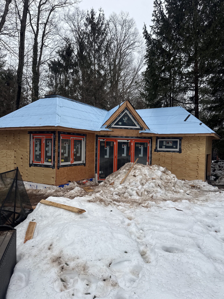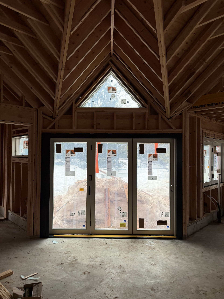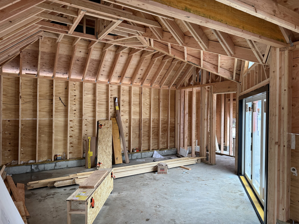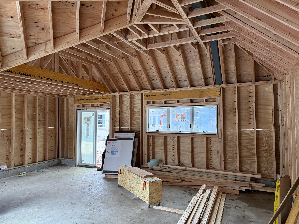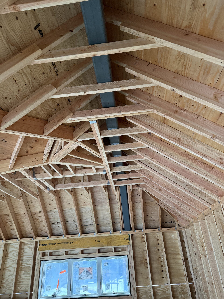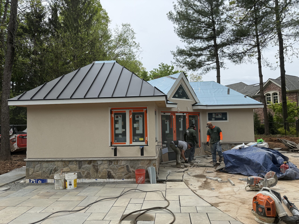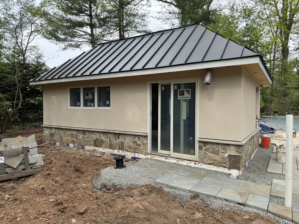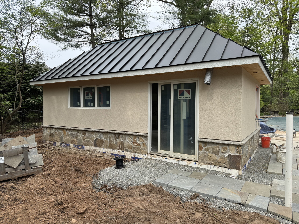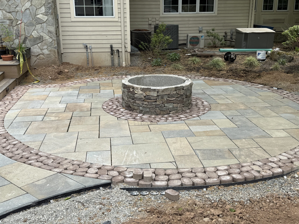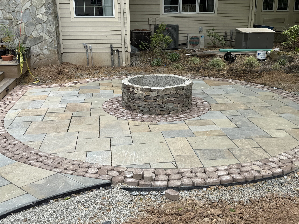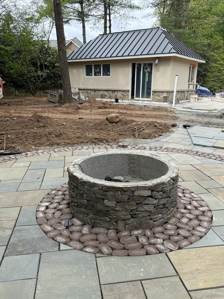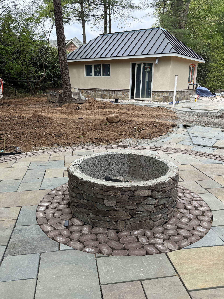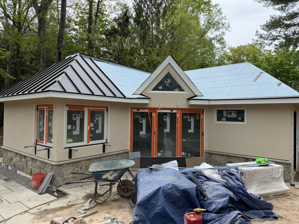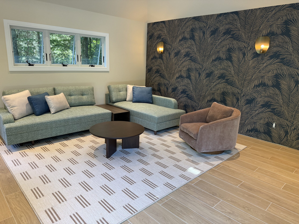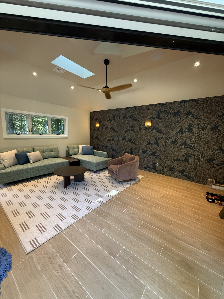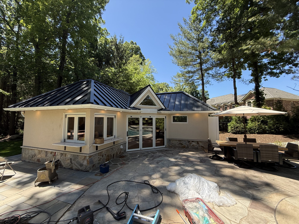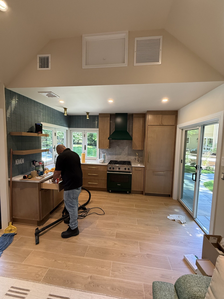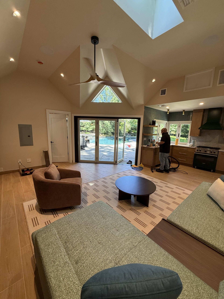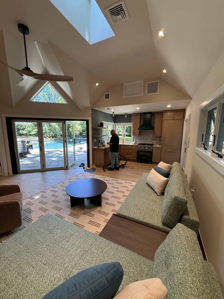
Following our whole-home transformation for this family, we’re now building them a 550-square-foot cabana in the backyard. This structure is essentially a fully custom pool house, designed by the same designer who worked on the main house. The L-shaped space features a metal roof, skylights, vaulted ceilings, and bi-fold doors and windows that open at a dramatic diagonal angle. Inside, it includes a curbless shower and floating vanities. We also redid the entire backyard alongside it: new hardscaping, a fire pit, sod, an irrigation system, a seepage pit to manage drainage, and landscape lighting along new pathways.
Built for entertaining, the cabana lets the homeowners bring in a private chef for outdoor parties. Guests can use the bathroom or relax in the lounge area without ever stepping into the main house. Full HVAC means it also works as a quiet retreat in colder months. We built to the maximum size permitted for an accessory structure, positioned close to the property line, with the existing pool dictating much of its shape.
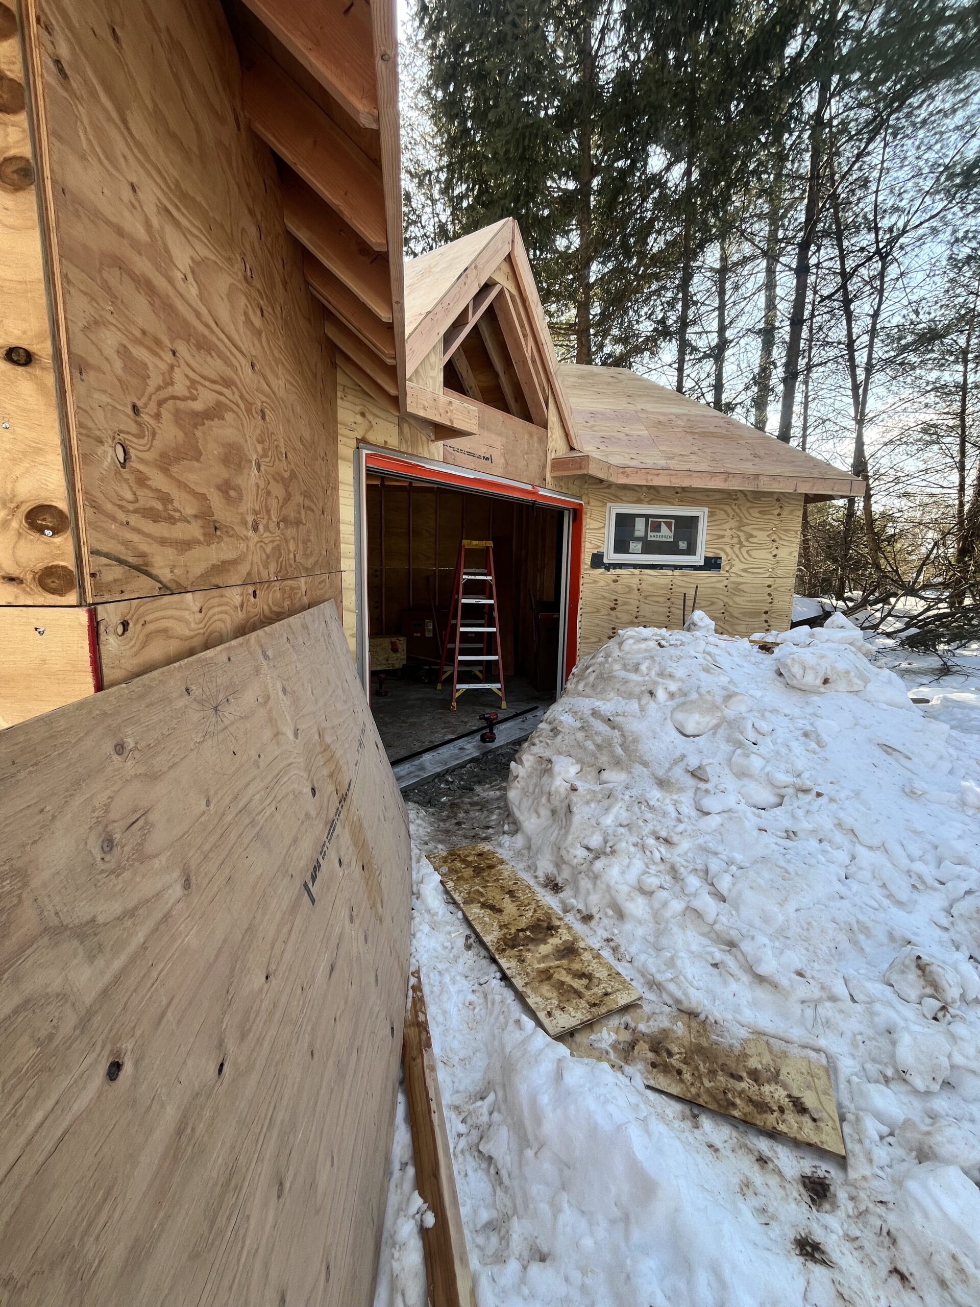
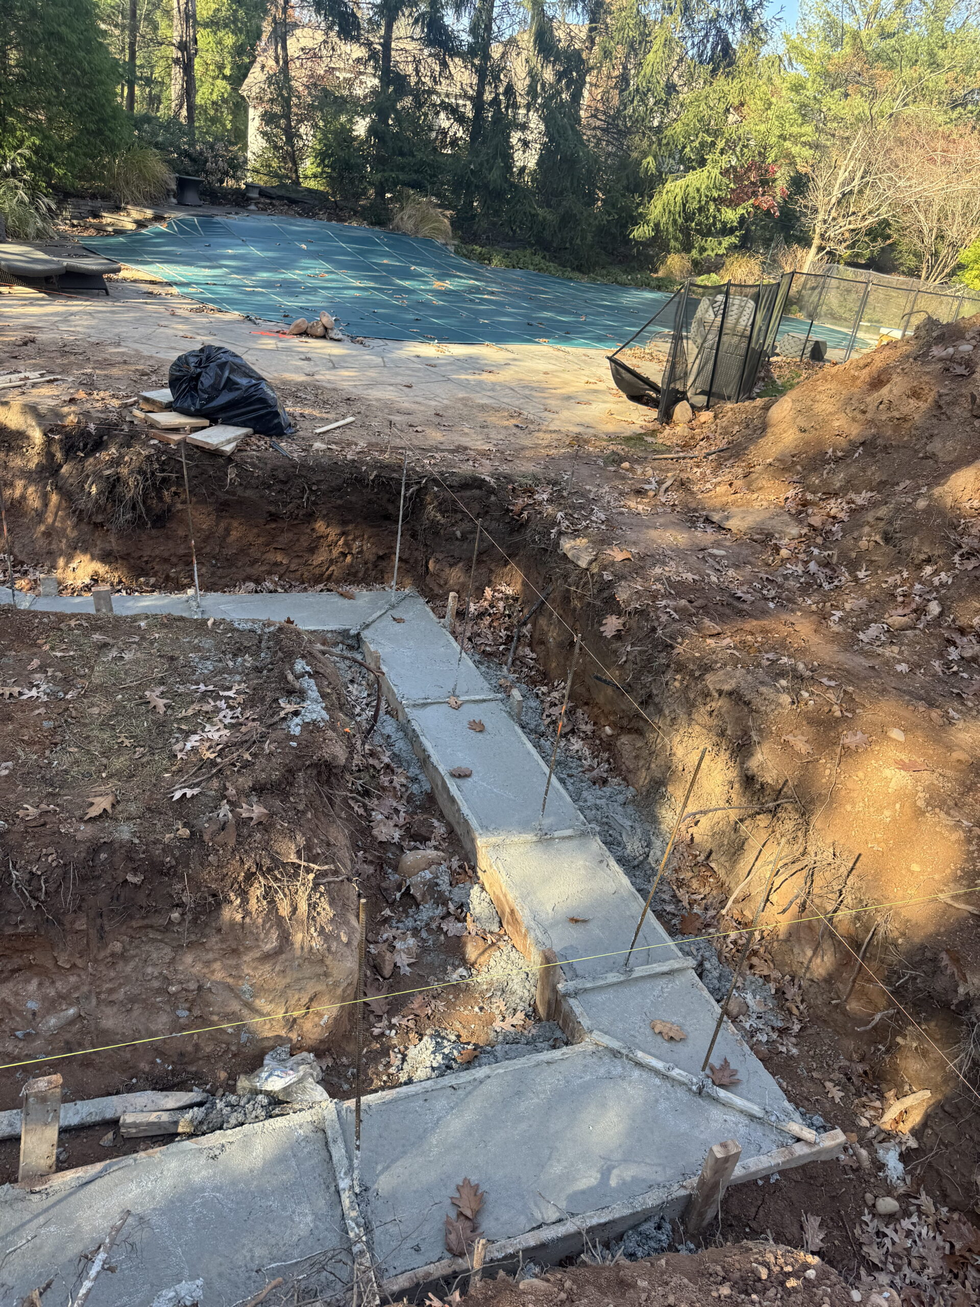
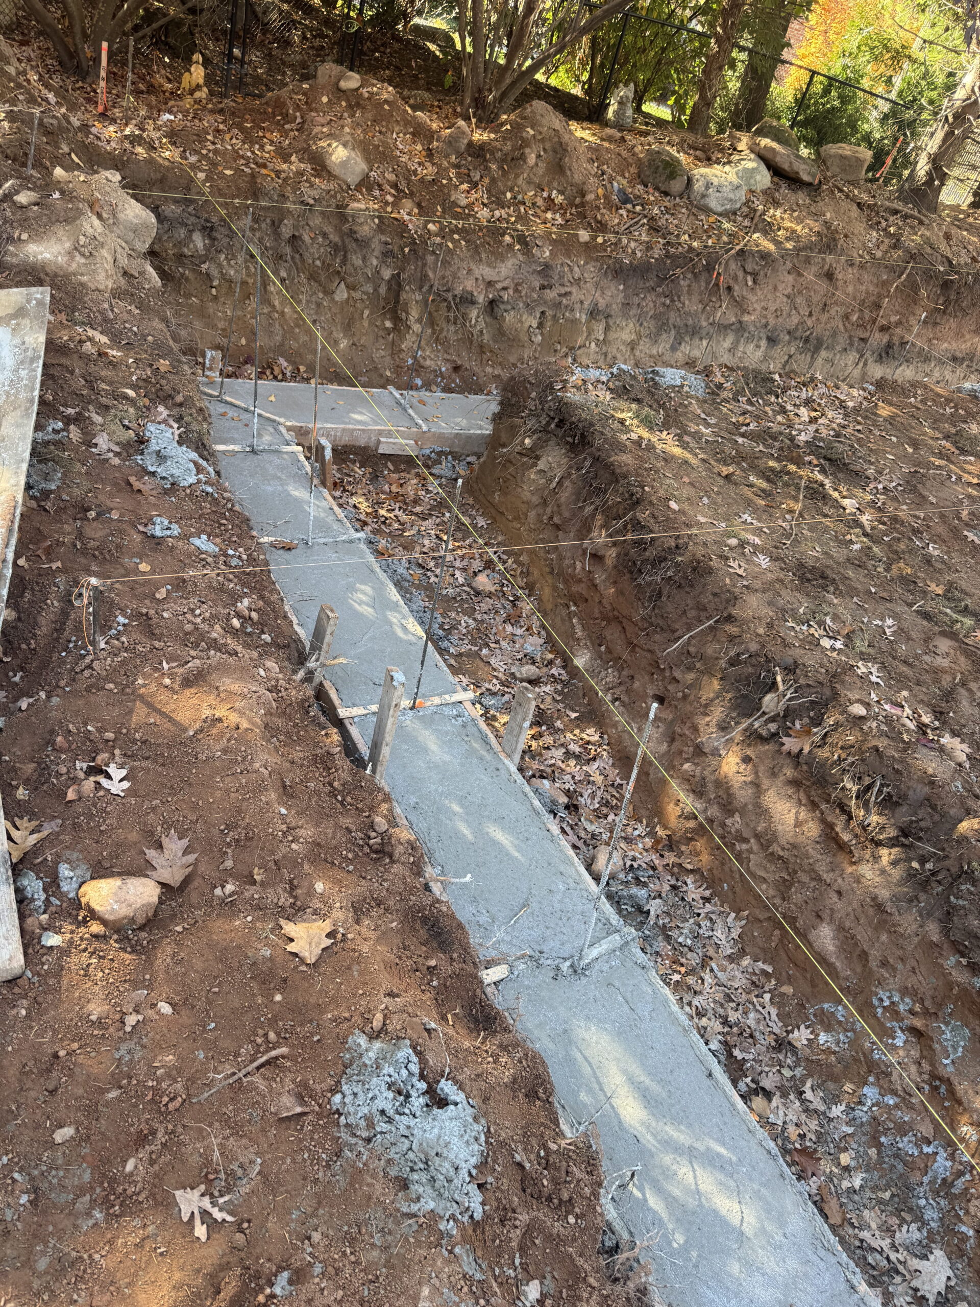
The project is nearing completion, with final cabinetry on order. Winter masonry and excavation work reinforced a lesson we share with every client: we can plan to start at any time of year, but cold-weather starts carry a higher chance of weather delays: planning for that upfront helps avoid surprises later. We’re excited to have a long-term relationship with these homeowners as they transform their house into a custom, functional, and beautiful space.
We use cookies to personalize your experience, and for measurement and analytics purposes. By using our website and services, you agree to our use of cookies as described in our Cookie Notice & Privacy Notice.