Old Tappan, NJ | Whole-Home Renovation, Multi-Phase
Timeless transformation



Some renovations happen all at once. This one instead included four separate phases over four years, giving one family the chance to reimagine nearly every corner of their home on their own timeline. From a moody basement lounge to a custom wine wall built crate by crate, the result is a home that feels completely cohesive, despite the fact that it was four separate projects. It’s proof that a phased approach can deliver just as much polish as a one-shot gut renovation.
Scope
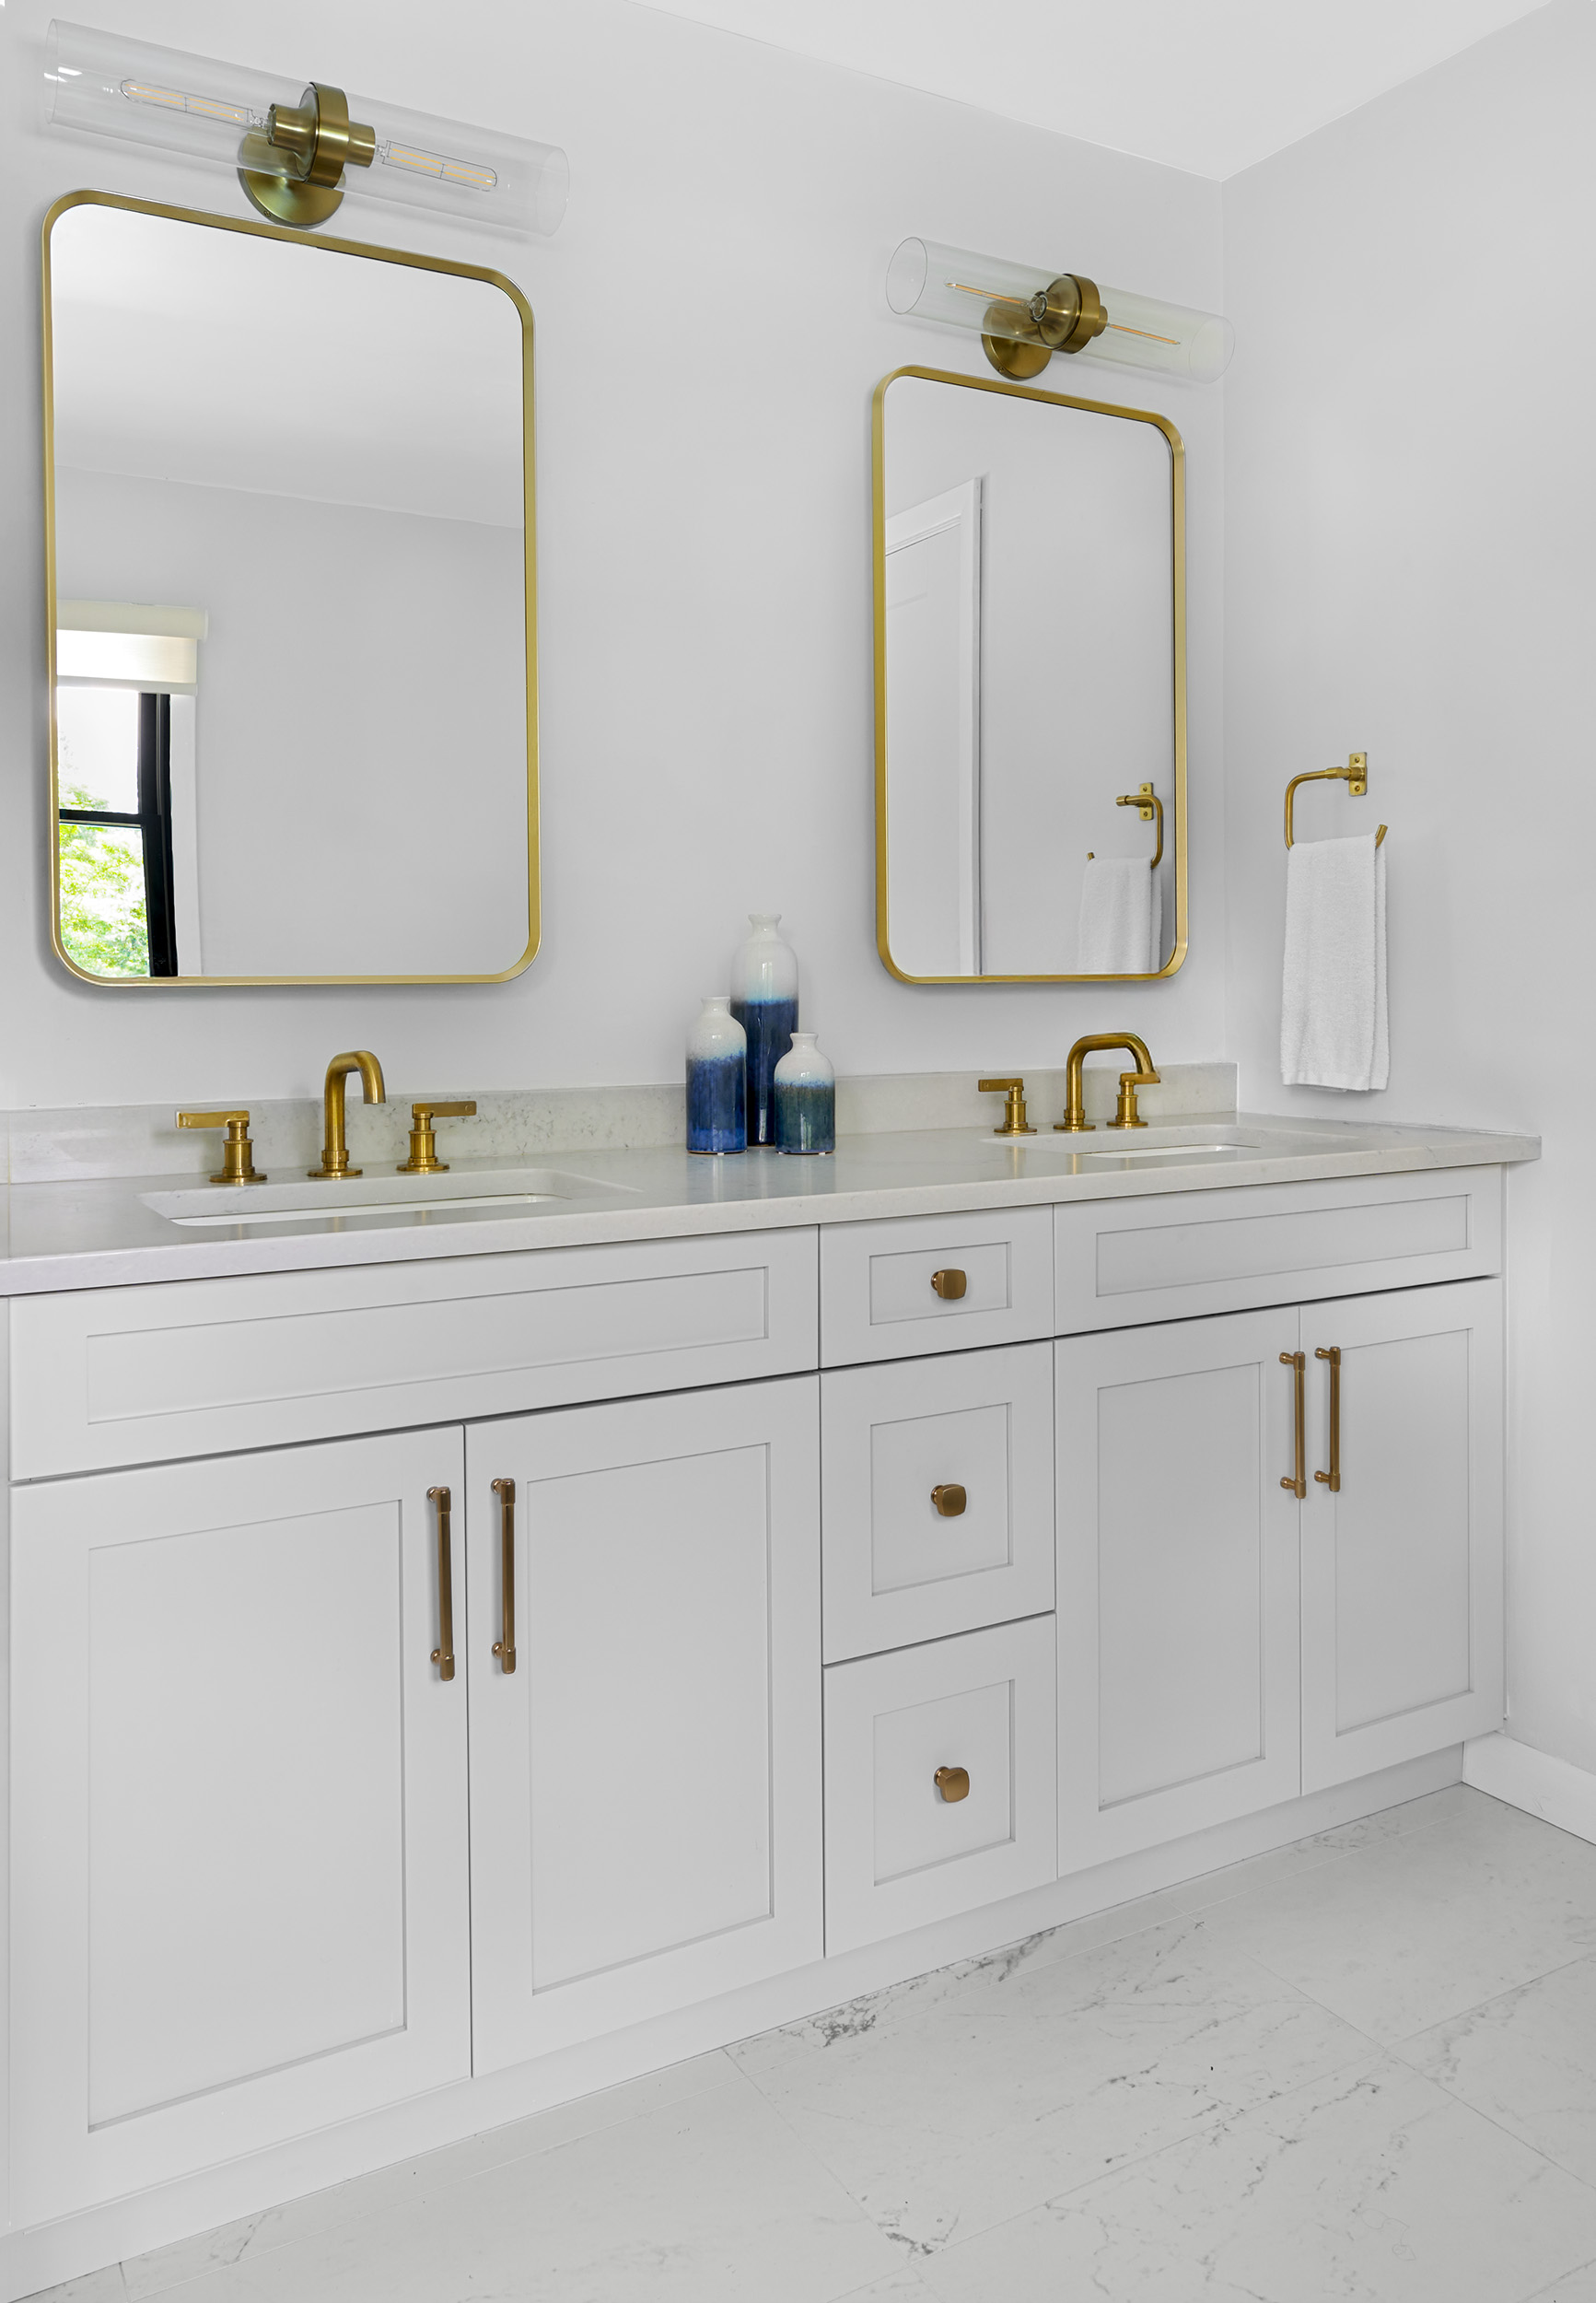













This whole-home transformation unfolded as four phases, ultimately touching nearly 7,000 square feet of interior space plus the backyard. In the basement, we built out a lounge area, a rec room, a gym, and a bar. The first floor gained a parlor, a conservatory, a dining room, and a great room, alongside a lighter refresh of the kitchen. Upstairs, we delivered a new master bath, three bedrooms, and three additional bathrooms. Along the way, we repainted and refloored the entire house and reworked the master closets. The homeowners drove the vision for the project, and our design team translated that into a finished plan that exceeded every expectation.
Highlights



The showstopper is a custom wine wall built from stacked crates and finished with LED light strips. In the primary bathroom, a slat wall flanks either side of the tub. This kind of detail you can buy prefabricated, but we built it entirely from scratch so the spacing lined up perfectly with the niches on either side. Other high-end finishes include a custom wet-bar in the basement, a glass-framed home gym, and a stunning great room with plenty of room for family and guests.
Results
Delivered in phases over several years, this project let the homeowners live in and enjoy each stage of their home before moving to the next, all while keeping a consistent design language throughout. This helped them evaluate at each step and be intentional with their choices and plans. The final result is a home that feels cohesive from basement to top floor, despite its unconventional timeline. In progress for this home: a standalone backyard cabana.
We use cookies to personalize your experience, and for measurement and analytics purposes. By using our website and services, you agree to our use of cookies as described in our Cookie Notice & Privacy Notice.