Most homeowners who start thinking about moving are not unhappy with their neighborhood. They like the town, the schools, and the neighbors. What they don’t like is how their house works. The kitchen is too small, the layout doesn’t flow, or the space they need for family, guests, or entertaining isn’t there.
A major addition combined with a remodel solves those problems without leaving a community you love. Done well, the result is not a house with something added on. It is a home that functions differently from the front door to the back deck.
Here is how four families in northern and central New Jersey are using that approach, and what it changes about daily life.
A layout built around practicality: Ridgewood
The Ridgewood homeowners had a split-level that frustrated them for years. The floor levels felt choppy, rooms didn’t connect naturally, and the kitchen was not in the right place.
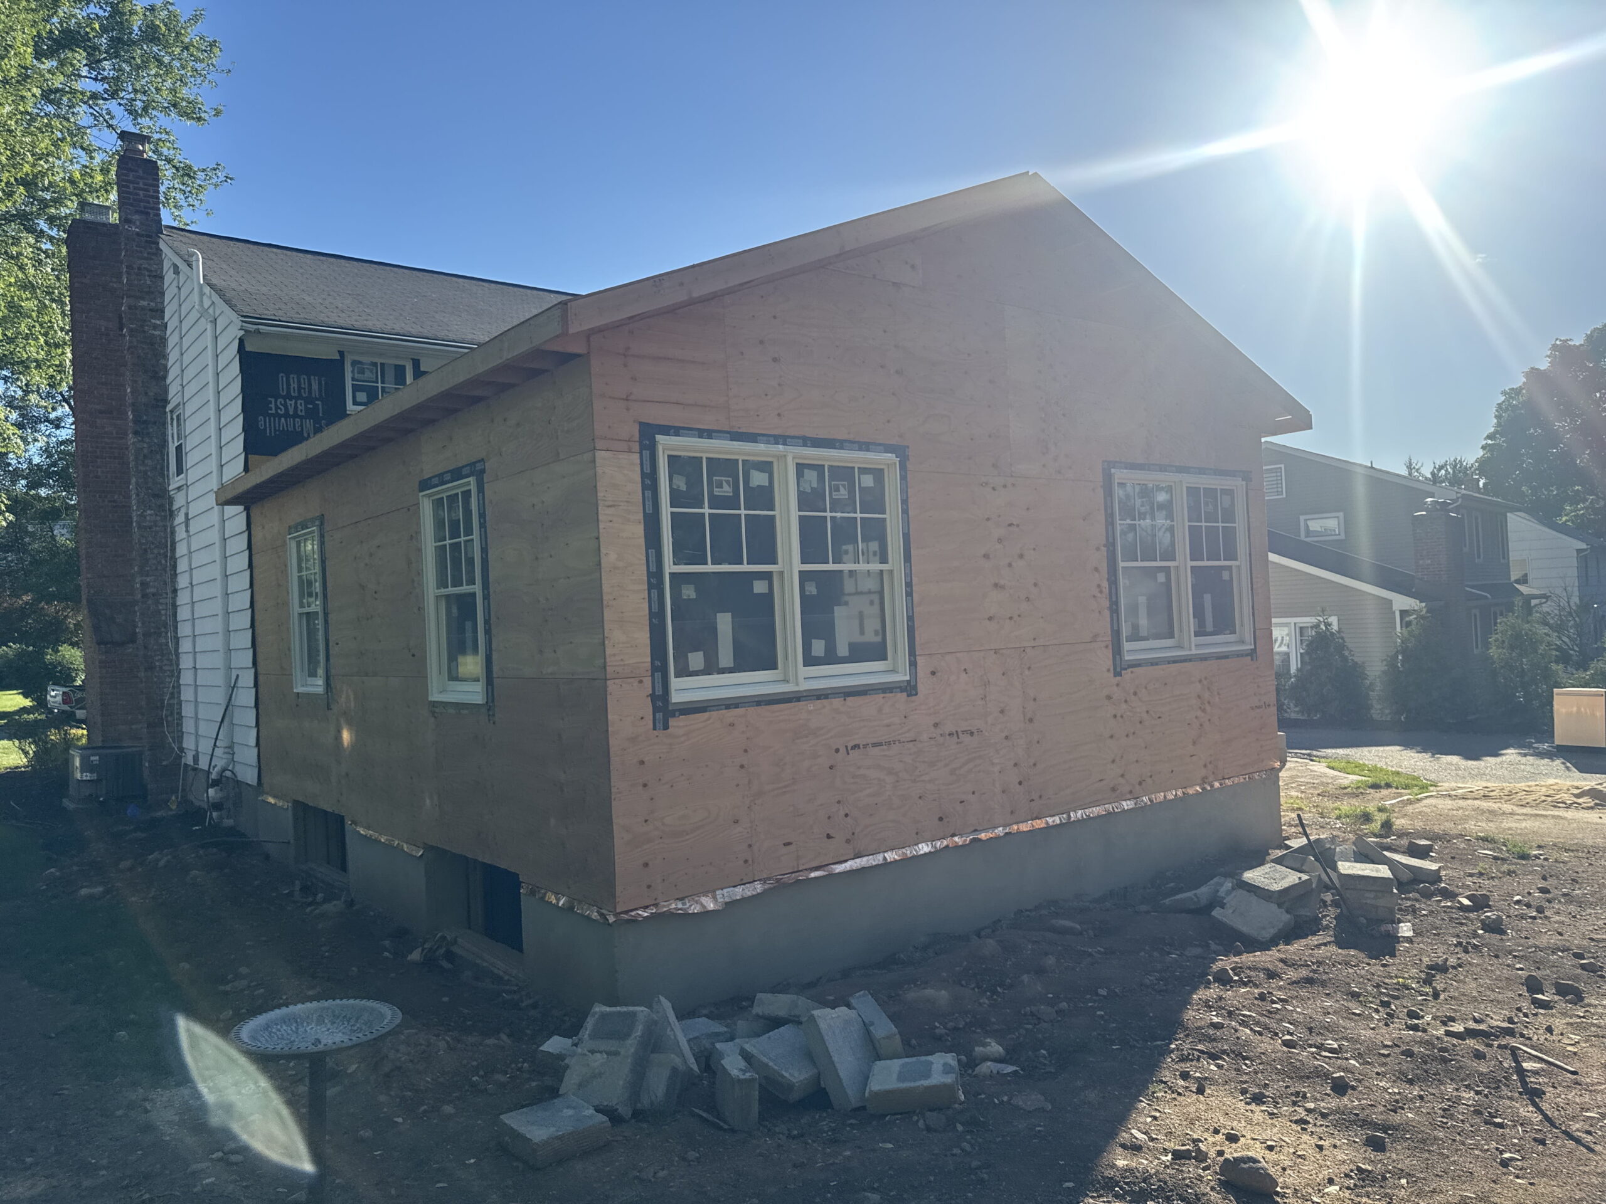
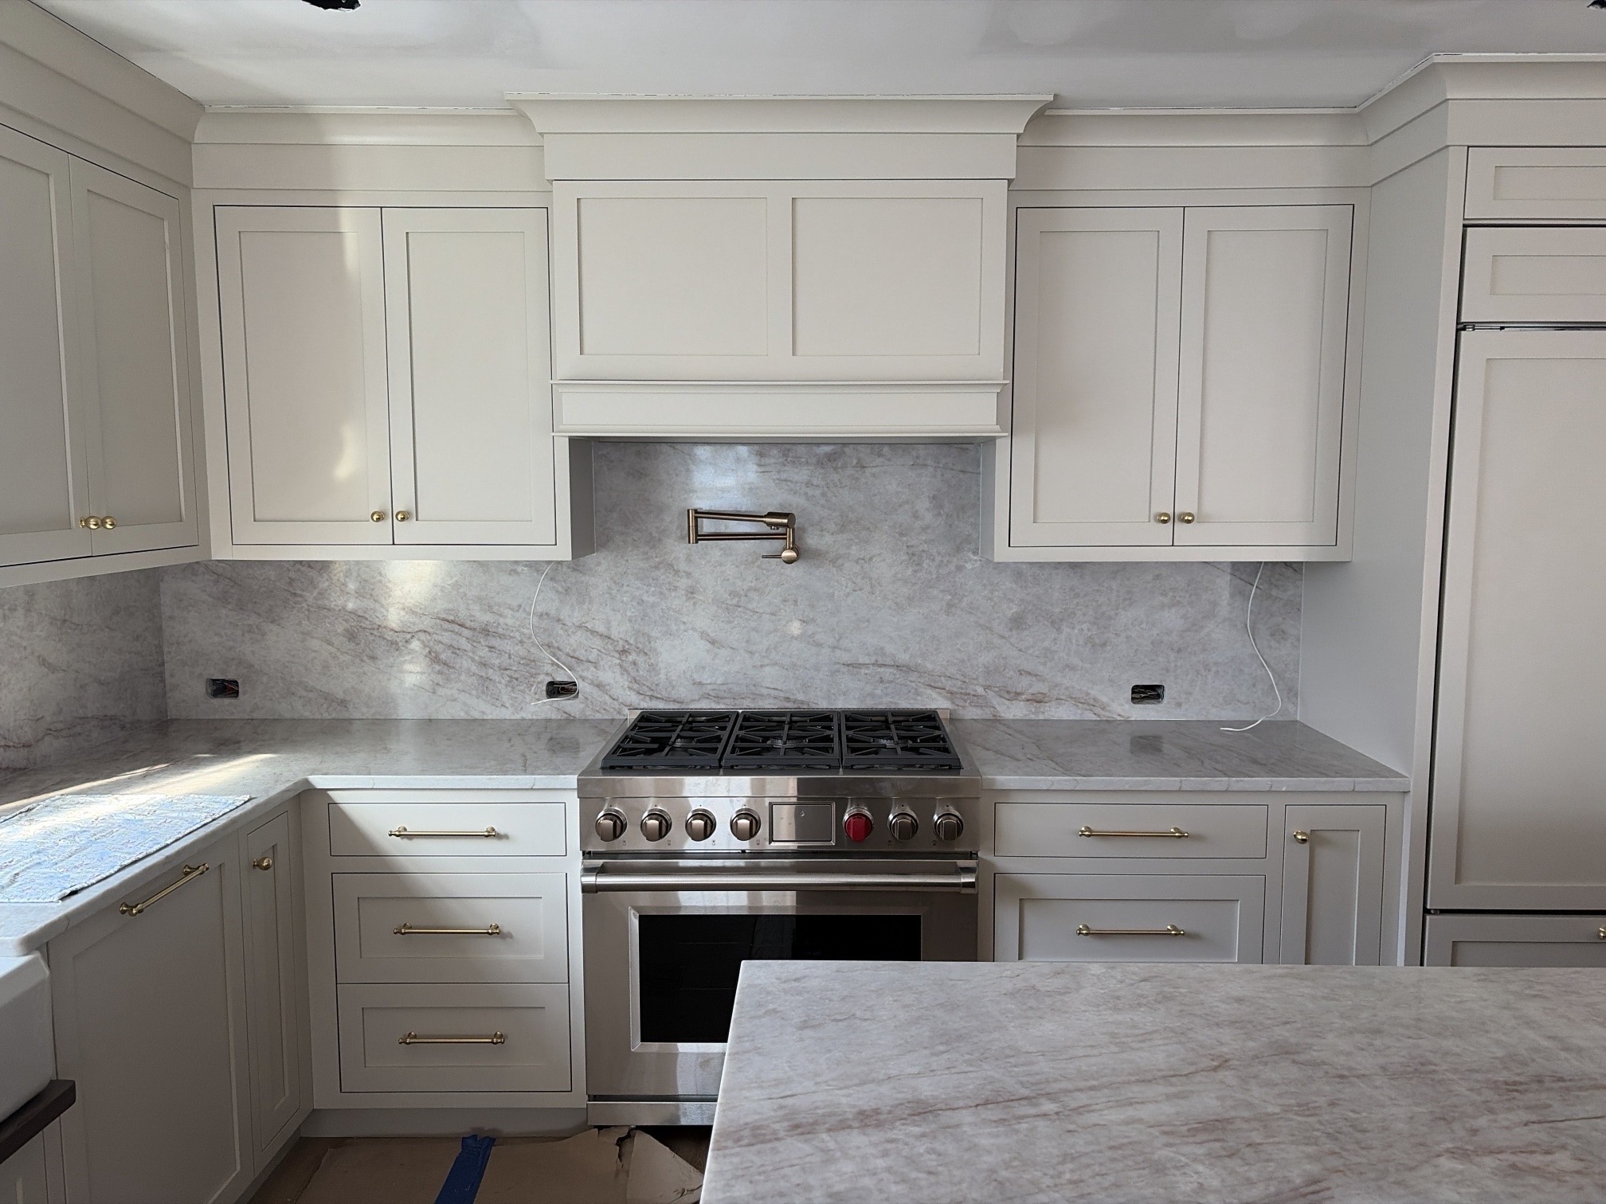
The solution centered on a roughly 500-square-foot great room addition, built at the home’s higher floor level, which ties the original rooms together. The kitchen is relocating and doubling in size. A new mudroom entry sits off the driveway at the right elevation. The great room will have vaulted ceilings and a large fireplace, and the project grew to include a new roof and exterior work so the whole house reads as one design.
For the homeowners, the result is a home with natural flow from room to room, where the kitchen, entry, and gathering space finally work together.
Before
After
More room to accommodate loved ones: Mahwah
The Mahwah family needed more space, and much of it was already on their property. Rather than only building out, we converted the two-car garage into a private suite with a bedroom, bathroom, and flexible sitting room or office, raised so it sits level with the rest of the home. Nothing about the exterior suggests it was ever a garage, and the interior seamlessly flows into the rest of the home.
The project also added a breakfast nook off the back, relocated and rebuilt the kitchen, and fully remodeled the rest of the first floor, along with new roofing and siding. A rustic stone fireplace and original wood beam were preserved and built around so the home keeps its character.
Our work resulted in a house that supports multiple generations or changing needs, with a kitchen and living areas that match.
Before

After

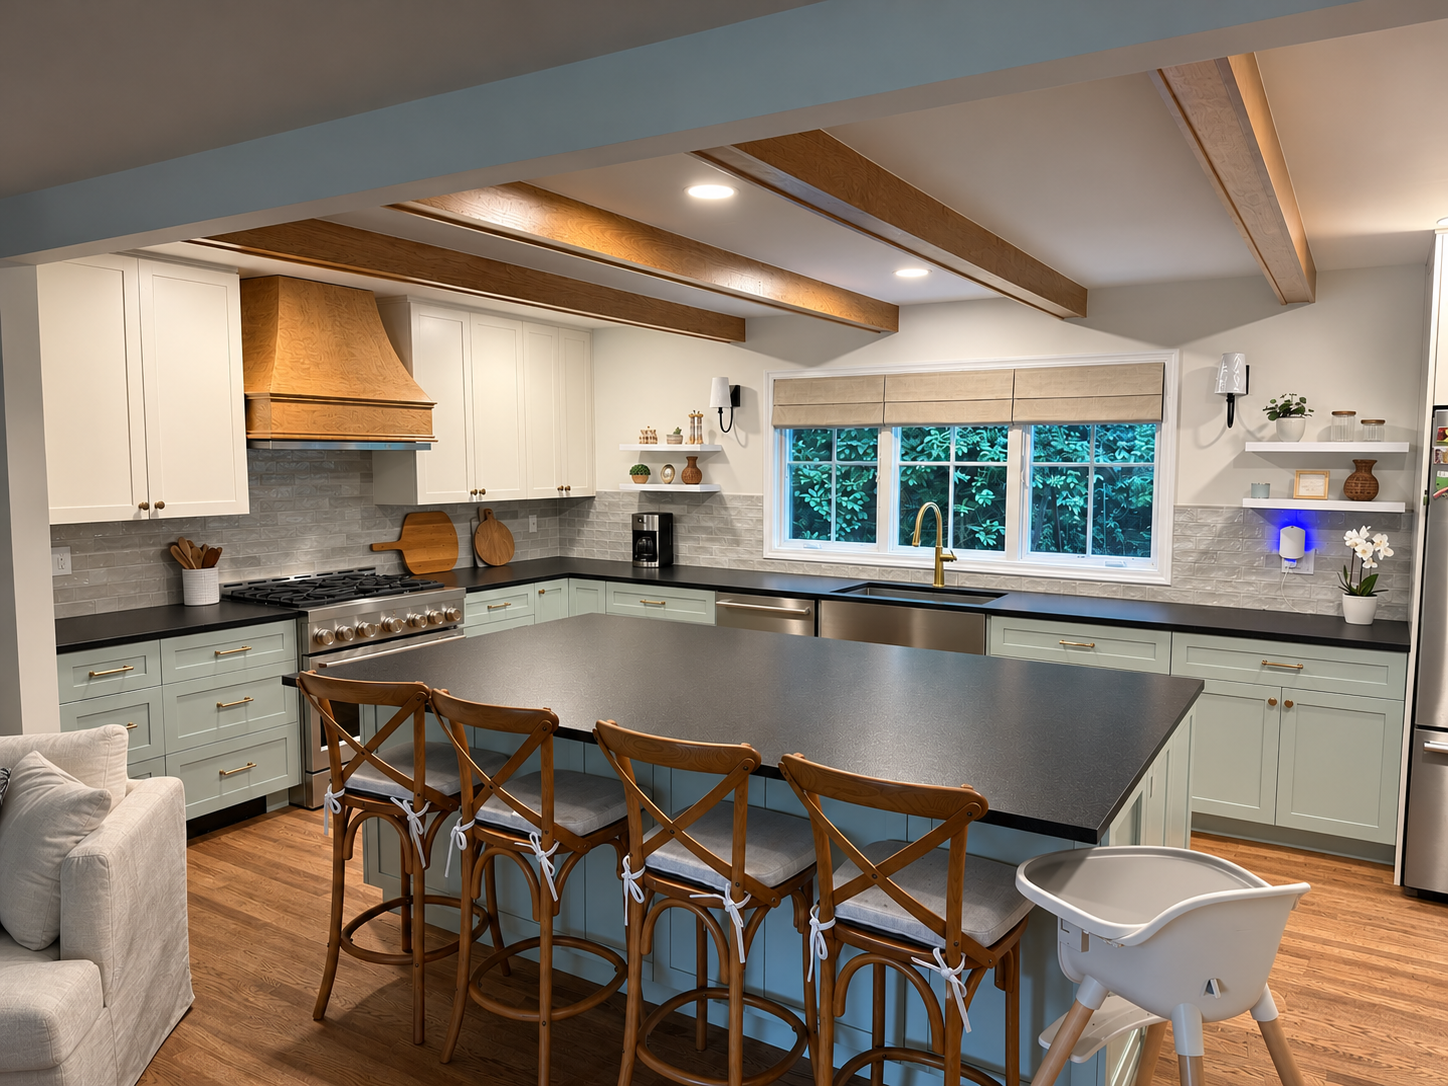
Light, openness, and a kitchen built for gathering: Morristown
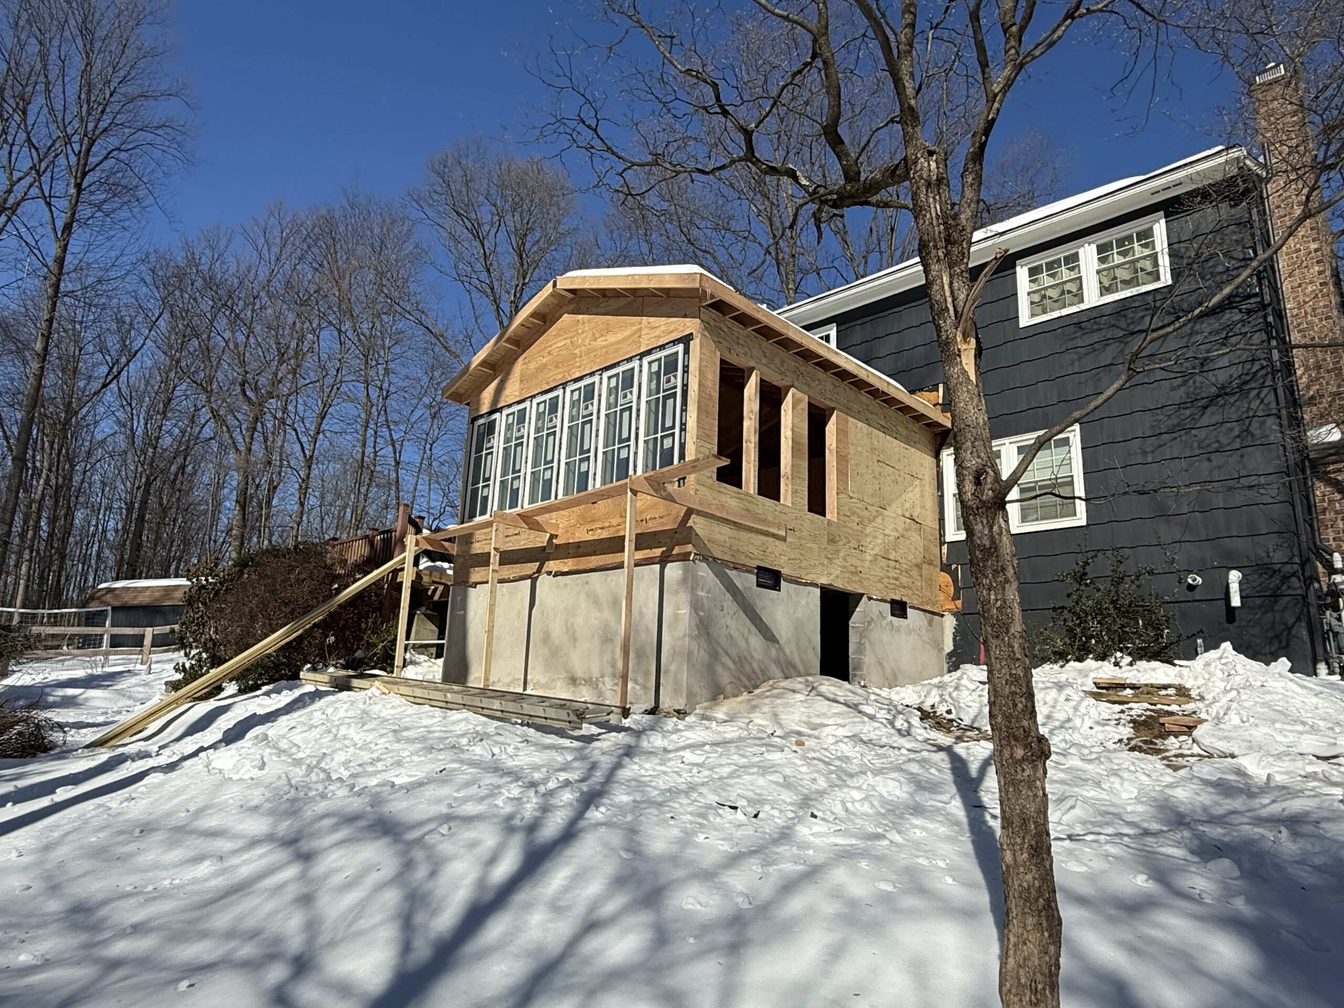
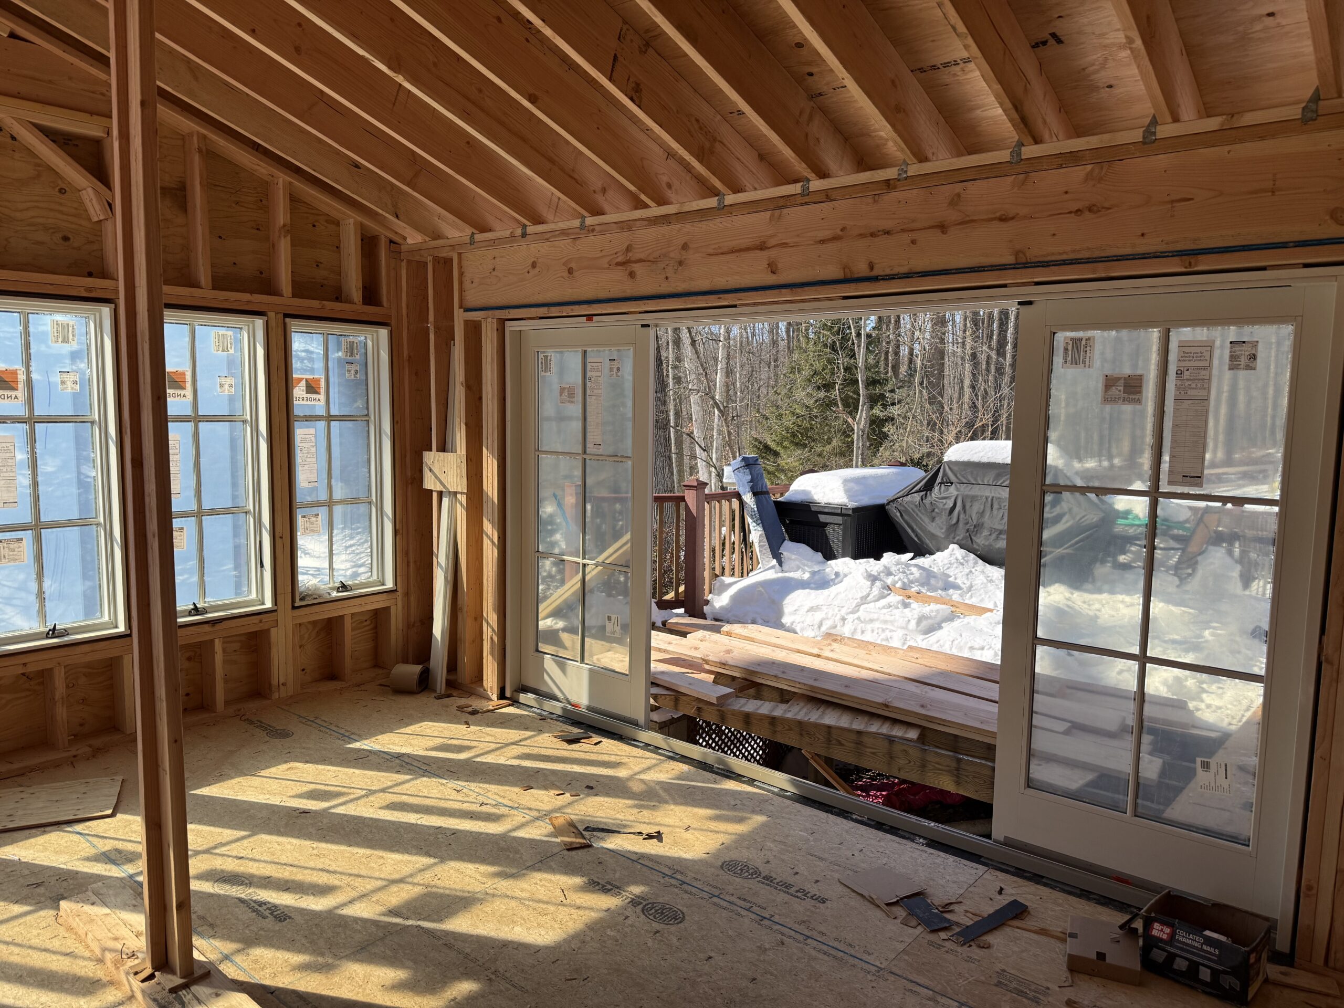
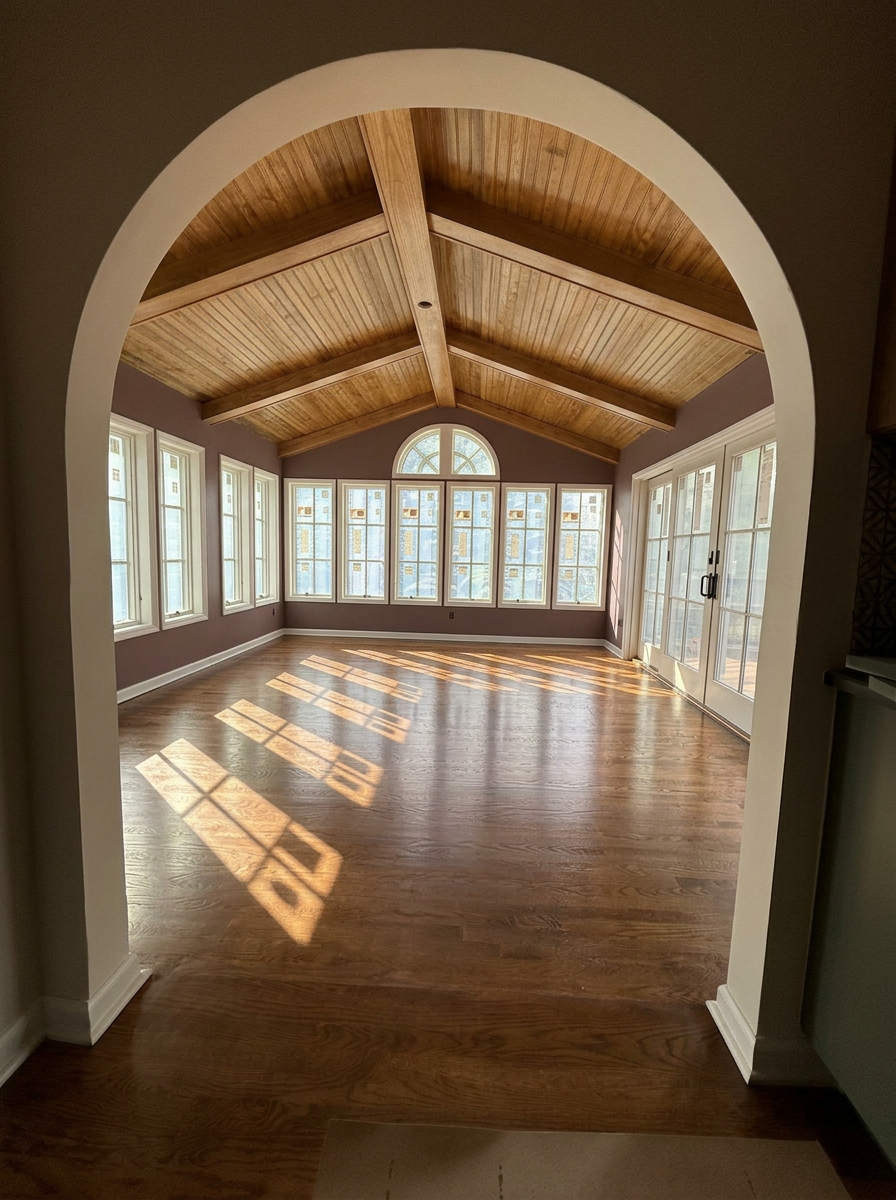
The Morristown family began with a first-floor expansion and ended up with a home designed around a single idea. A large sunroom now extends the back of the house, interior walls came out to significantly enlarge the kitchen, and a new mudroom, powder room, and laundry room were added. Upstairs, a new primary bathroom completes the plan.
The homeowners fell for a pair of arched windows early on, so arches now repeat through doorways, windows, and bathroom niches. Partway through construction, they asked to change the mudroom floor height, which meant reworking the ceiling and roofline. Our pre-construction process left room for that change, and the rest of the build kept moving.
The outcome is a first floor that is brighter, more open, and more cohesive, as well as being more functional for the whole family.
Before
After
Extending the living space to the outdoors: Old Tappan
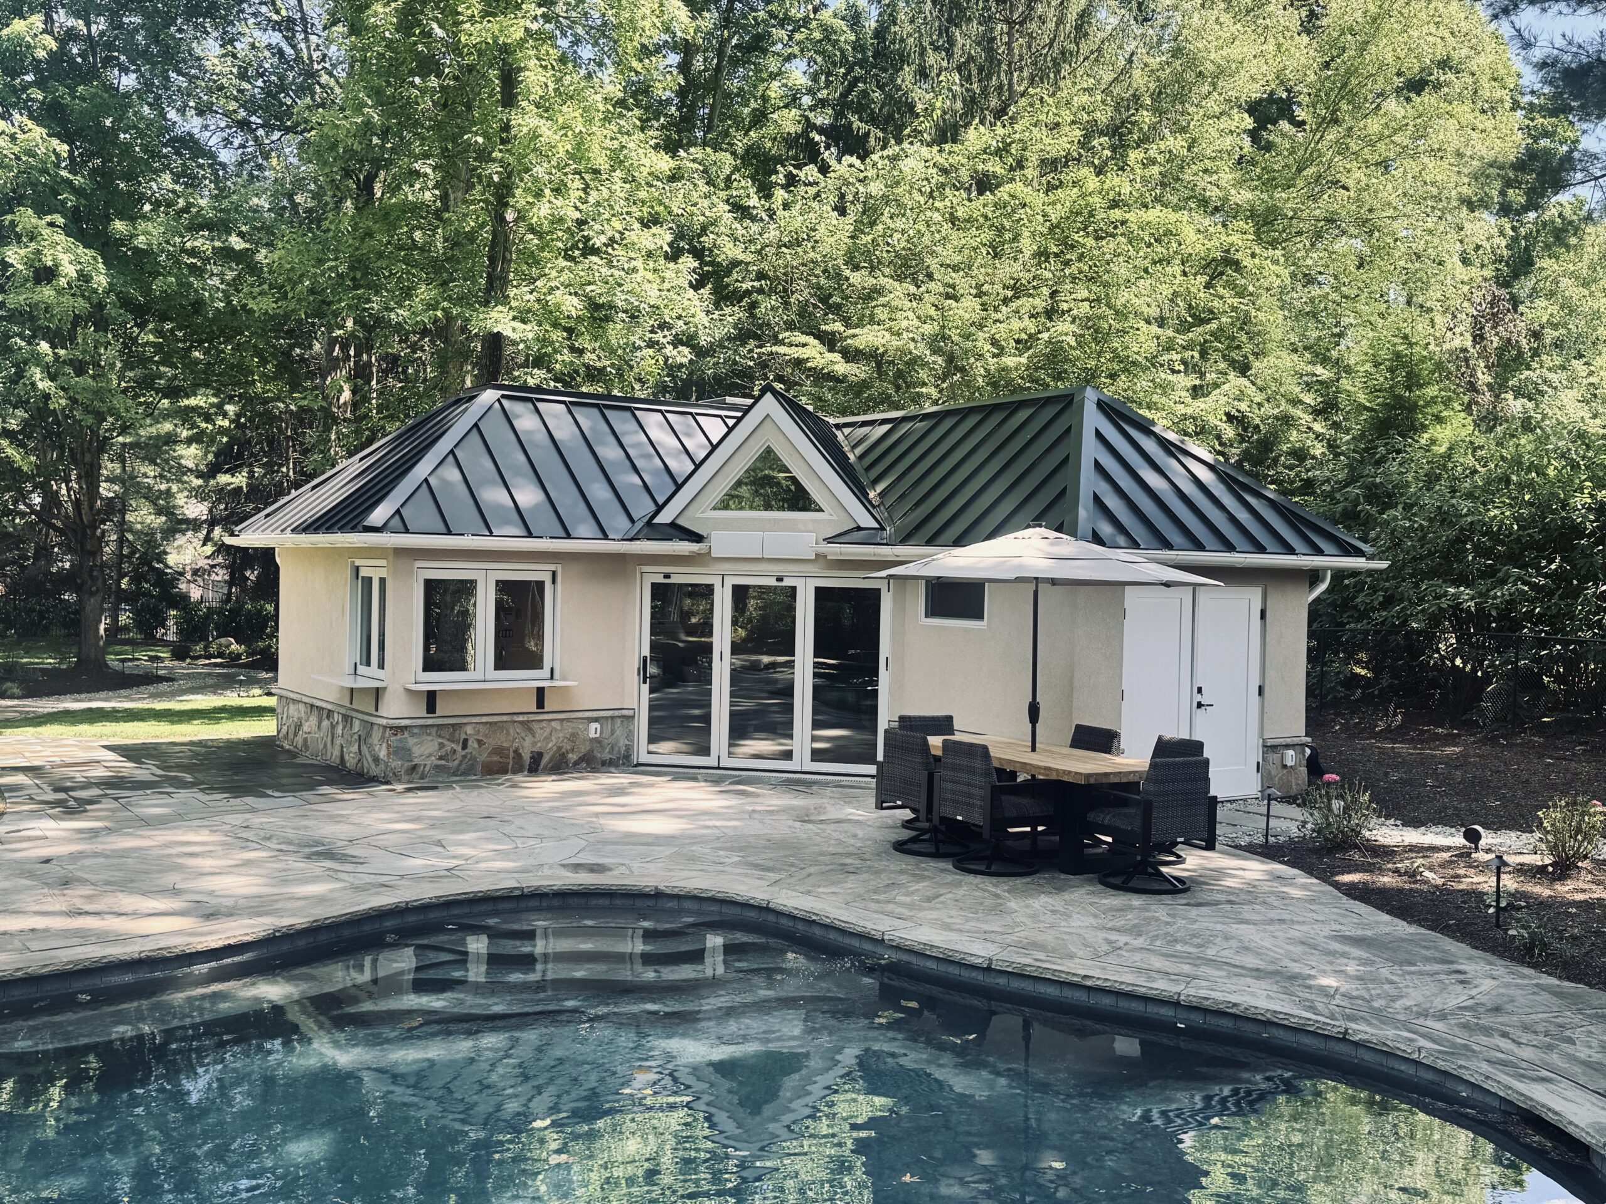
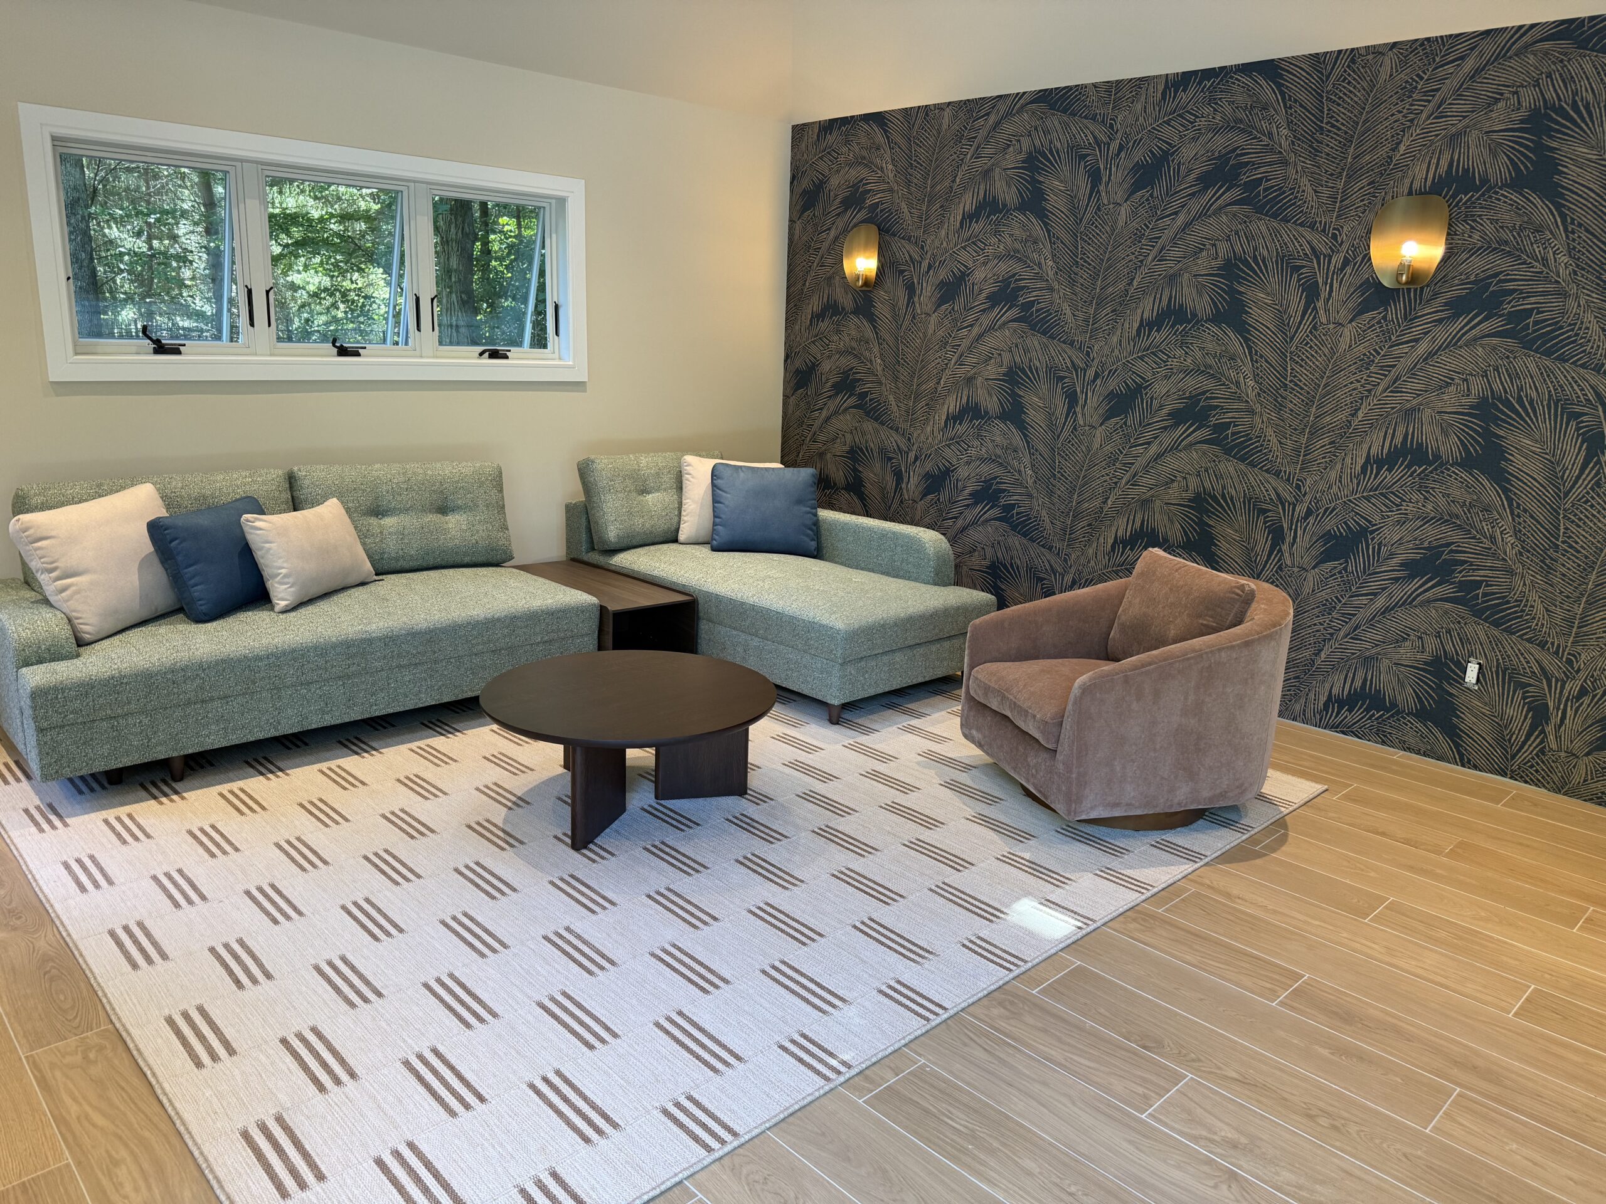
This family completed a whole-home remodel with us first, then wanted the outdoor living space to match the quality inside. Their backyard now includes a custom 550-square-foot cabana with vaulted ceilings, diagonal bi-fold doors, a bath, and full HVAC, alongside new hardscaping, a fire pit, sod, irrigation, drainage, and landscape lighting.
This addition changed how the family uses their property. They can host parties with a private chef, and guests have a lounge and bathroom without walking through the main house. In colder months, the space can offer a quiet retreat, workspace, or fitness studio.
Before

After
What to expect when you take on a major project
A major addition is a big decision, and most homeowners considering one have the same concerns. They want to know what it will cost, whether the project will stay on track, and whether the contractor will communicate clearly along the way. These projects show how we address each one.
Clear pricing before construction starts. Our pre-construction process settles design, scope, and cost up front, so you are not guessing at the budget once walls are open. When our crew at the Ridgewood project raised a structural beam to keep a flush ceiling instead of a dropped header, the change had already been planned for and added nothing to the original budget.
A plan that holds up when something unexpected happens. Every build has surprises. In Ridgewood, excavation hit a higher water table than expected, and the team adjusted the slab level and added gravel without losing momentum. Thorough planning is what keeps a surprise from becoming a delay or a change order.
Room to change your mind. Partway through the Morristown project, the homeowners asked to raise the mudroom floor about two feet. Because our process leaves room for change, the team reworked the ceiling and roofline and kept the rest of the build moving.
One team from start to finish. Whether you arrive with finished plans or only an idea of what you want, we guide the design and the build together. That means fewer handoffs, fewer gaps, and one point of accountability. The Old Tappan project is a good example: after the whole-home remodel, they trusted us to build the backyard next.
Communication you can count on. Many homeowners come to us after a frustrating experience with another contractor. We prioritize responsive communication, clear scheduling, and organized follow-ups, so you always know where your project stands.
Is a major addition and remodel right for your home?
If you love where you live but not how your house works, it’s worth exploring. A good first step is a conversation about what isn’t working today and what you want your home to do for you over the next 10 to 20 years. Our pre-construction process is built to answer the key questions early, including design, scope, and transparent pricing, so you can make decisions with confidence before construction begins.
Ready to transform your home? Contact us to talk about your project.