Most homeowners have heard a renovation horror story: a budget that ballooned halfway through, a wall that turned out to be load bearing, or plans that changed so much the finished space that looked nothing like the vision. On a recent episode of the Good Neighbor Podcast, White Maple Construction co-owners Ryan Brining and Tom Battersby explained why those stories are so common and what their Oakland-based team does differently.
A Local Business That Grew With Its Community
White Maple Construction started in 2020 with Ryan and Tom taking on small kitchens and bathrooms. The business has grown steadily since then, and the work has grown right along with the neighborhoods they serve. Kitchens and baths led to larger renovations, then to major additions, and now to new custom builds.
White Maple Construction’s roots are local. Our office in Oakland shares a building with Tom’s brother Doug, an architect, and that connection helped get the company’s first referrals going. Tom grew up on small fixer-upper job sites with his father, a real estate attorney, and went on to renovate a home on his own. Ryan came from investment banking and restaurant ownership, which he says made for a slow start on the technical side but has paid off as the company has grown. Today both partners spend more time in the office, building the systems that let the company take on bigger projects.
What Neighbors Are Building Right Now
Tom shared that the most in-demand projects are usually a home remodel and addition, which land around the $500,000 and $1 million. Those projects usually combine an addition with a kitchen remodel and a bathroom or primary suite remodel, such as a new wing off the back of the house.
The reason is simple. Many homeowners are locked into low interest rates and are not eager to move. Instead of buying a bigger house, they are adding on to the one they have. Ryan noted that most of their clients are established homeowners who have been in their homes for a while, rather than first-time buyers.
A few other trends have been increasingly popular:
- Garage conversions. The Mahwah project mentioned in the episode turns an entire garage into a first-floor primary suite. Some homeowners then add a detached garage to make up for the lost space.
- ADUs. An accessory dwelling unit can serve as an in-law suite or, as in the Old Tappan project, a luxury summer cabana with a full kitchen, bathroom, and living space, fully winterized with heat and air conditioning.
- Lot subdivisions. Families with a large lot are occasionally dividing it and building a new custom home on the smaller parcel. Tom said two of these have come up recently, more often in Mahwah and Passaic County than in denser parts of Bergen County.
- Design shifts. Color is back in kitchens, with green replacing the navy that was popular a few years ago, and stained wood is returning. Open concept is still popular, but homeowners now want definition between rooms instead of removing every wall.
“We Build Your Home Twice”
The heart of our conversation was how we plan. Tom described it this way: the company builds your house twice. The first build happens on paper, where changes are easy and the process is calm. The second is the actual construction. By the time work begins, every decision has been made, and the homeowner could, as Tom put it, go on vacation for six months and come back to a finished project that matches the drawings.
The precision that comes with our planning process allows us to budget for things other projects might overlook, like irrigation in this lawn, avoiding an expensive surprise later.
Rather than putting together a quick estimate, signing a contract, and sorting out selections as the project moves along, we run a full pre-construction process while architectural plans are being developed, which includes:
- A dedicated pre-construction manager works with homeowners to finalize 100 percent of selections before construction starts.
- A detailed budget built from your actual selections.
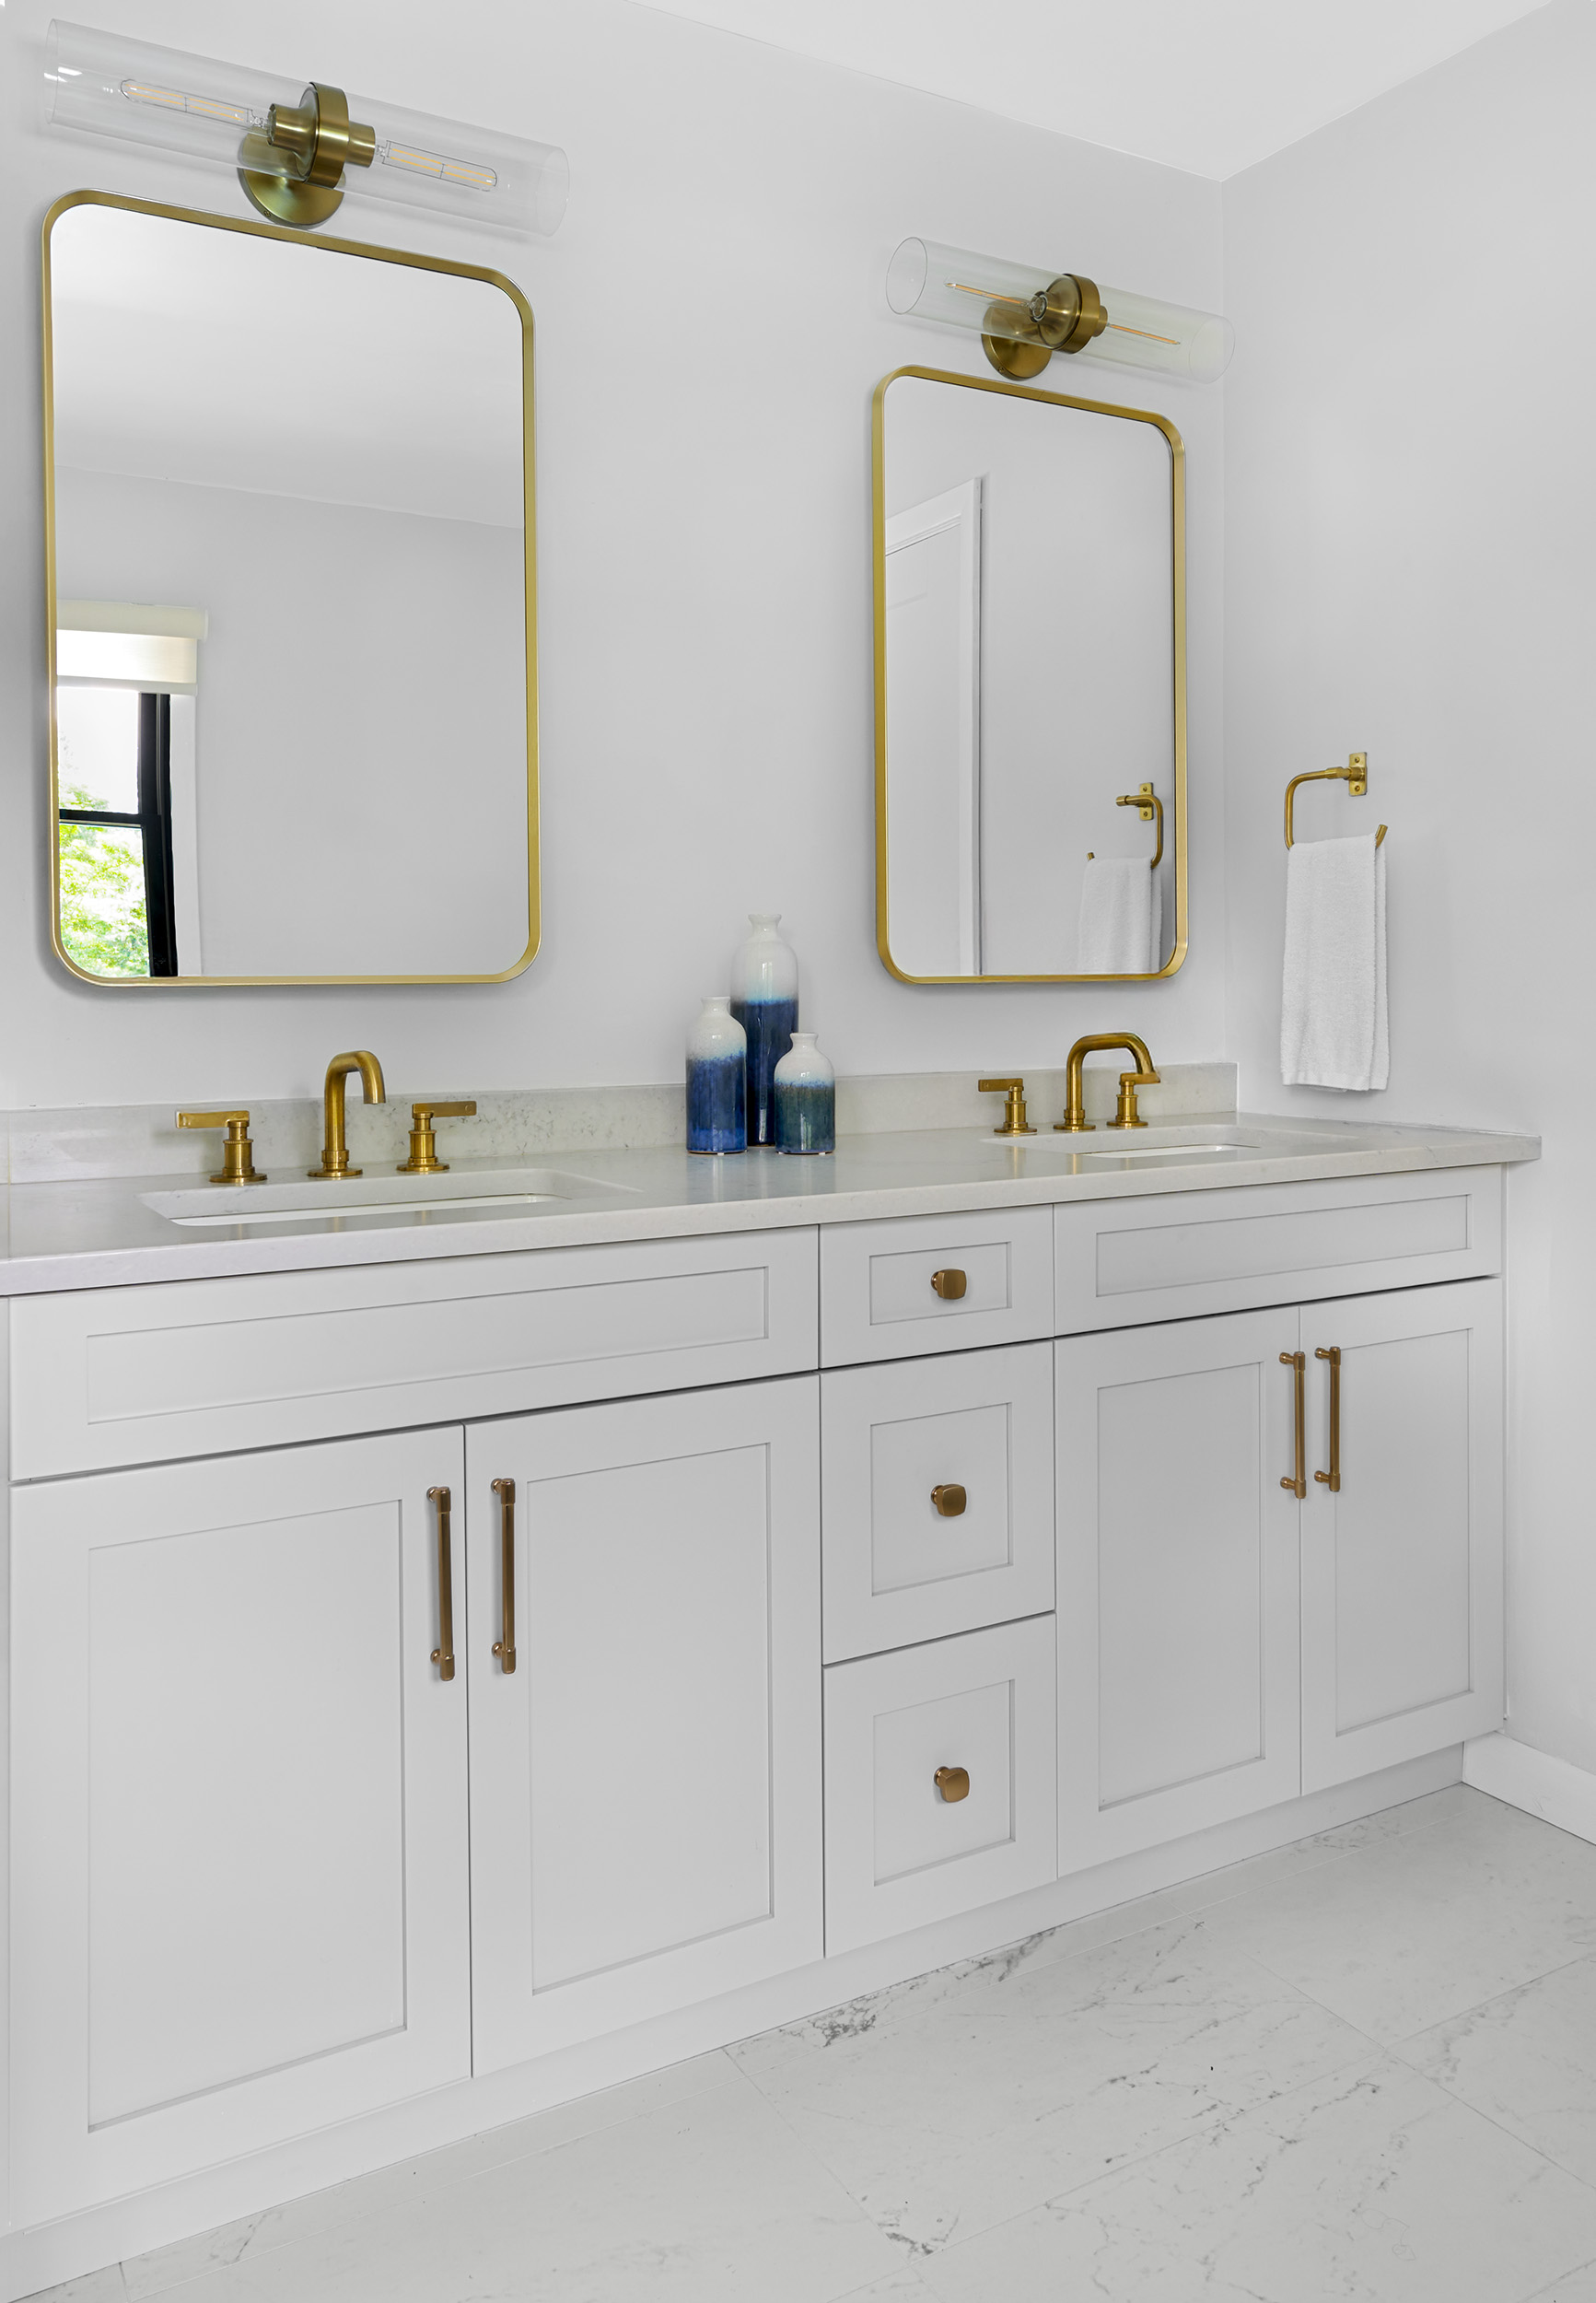
- Details like mirror, sconce, and outlet locations are planned in advance, down to the bathroom elevations.
The payoff for homeowners is cost certainty. If you start building before everything is decided and the budget comes in $100,000 over midway through, there is little anyone can do about it. At the end of pre-construction, there is still room for value engineering, which means adjusting the design to fit the homeowner’s budget while the project is still on paper. Construction also tends to move faster, with less rework, fewer delays, and fewer stressful decisions along the way.
This step is uncommon because it is hard to implement. It requires time, systems, and project management software, and it took us years to build. Now that every project we take on uses it, the difference is night and day.
What This Means for Custom Homes and Additions
The pre-construction approach matters most on the projects where the stakes are highest.
Custom homes. A new build involves thousands of decisions, from structural specifications to finishes. Settling those on paper, along with a detailed budget, gives homeowners a firm picture of the investment before site work begins. We also guide clients through the local approval process, which can be a significant part of a custom build in Northern New Jersey.
Additions. Adding to an existing home means working with what is already there. Structural connections, framing, and finishes all need to line up so the new space feels like part of the original house. That is also where surprises like a hidden load-bearing wall can derail a budget, so planning ahead is especially valuable. Local permitting adds another layer. Every town has different rules, and the hardest part of a project can be getting approvals. Homeowners sometimes need to compromise on their plans to meet what the town will allow.
The guidance goes beyond scheduling and permits. Having planned so many project, we raise things within the home itself that homeowners have not thought about yet, even when they already have plans and an architect.
Our years of experience help us integrate practical details into every build that might not be thought of at the beginning, like hiding the TV gears within this fireplace wall.
Start Your Project
Our precision may seem like a lot of work, but it’s worth it to us to get every detail right before we break ground. Our customers appreciate it, with one even claiming our process helped him realize what is now “the house we always dreamed of”.
If you are thinking about a custom home or addition in Bergen County or the surrounding area, the best first step is a conversation with our team.
You can listen to the full discussion on the Good Neighbor Podcast below: